Sign In or Create a Free Account to see full details of this property
Key Facts
Key facts for 2871 Darien Road #7
Property Type
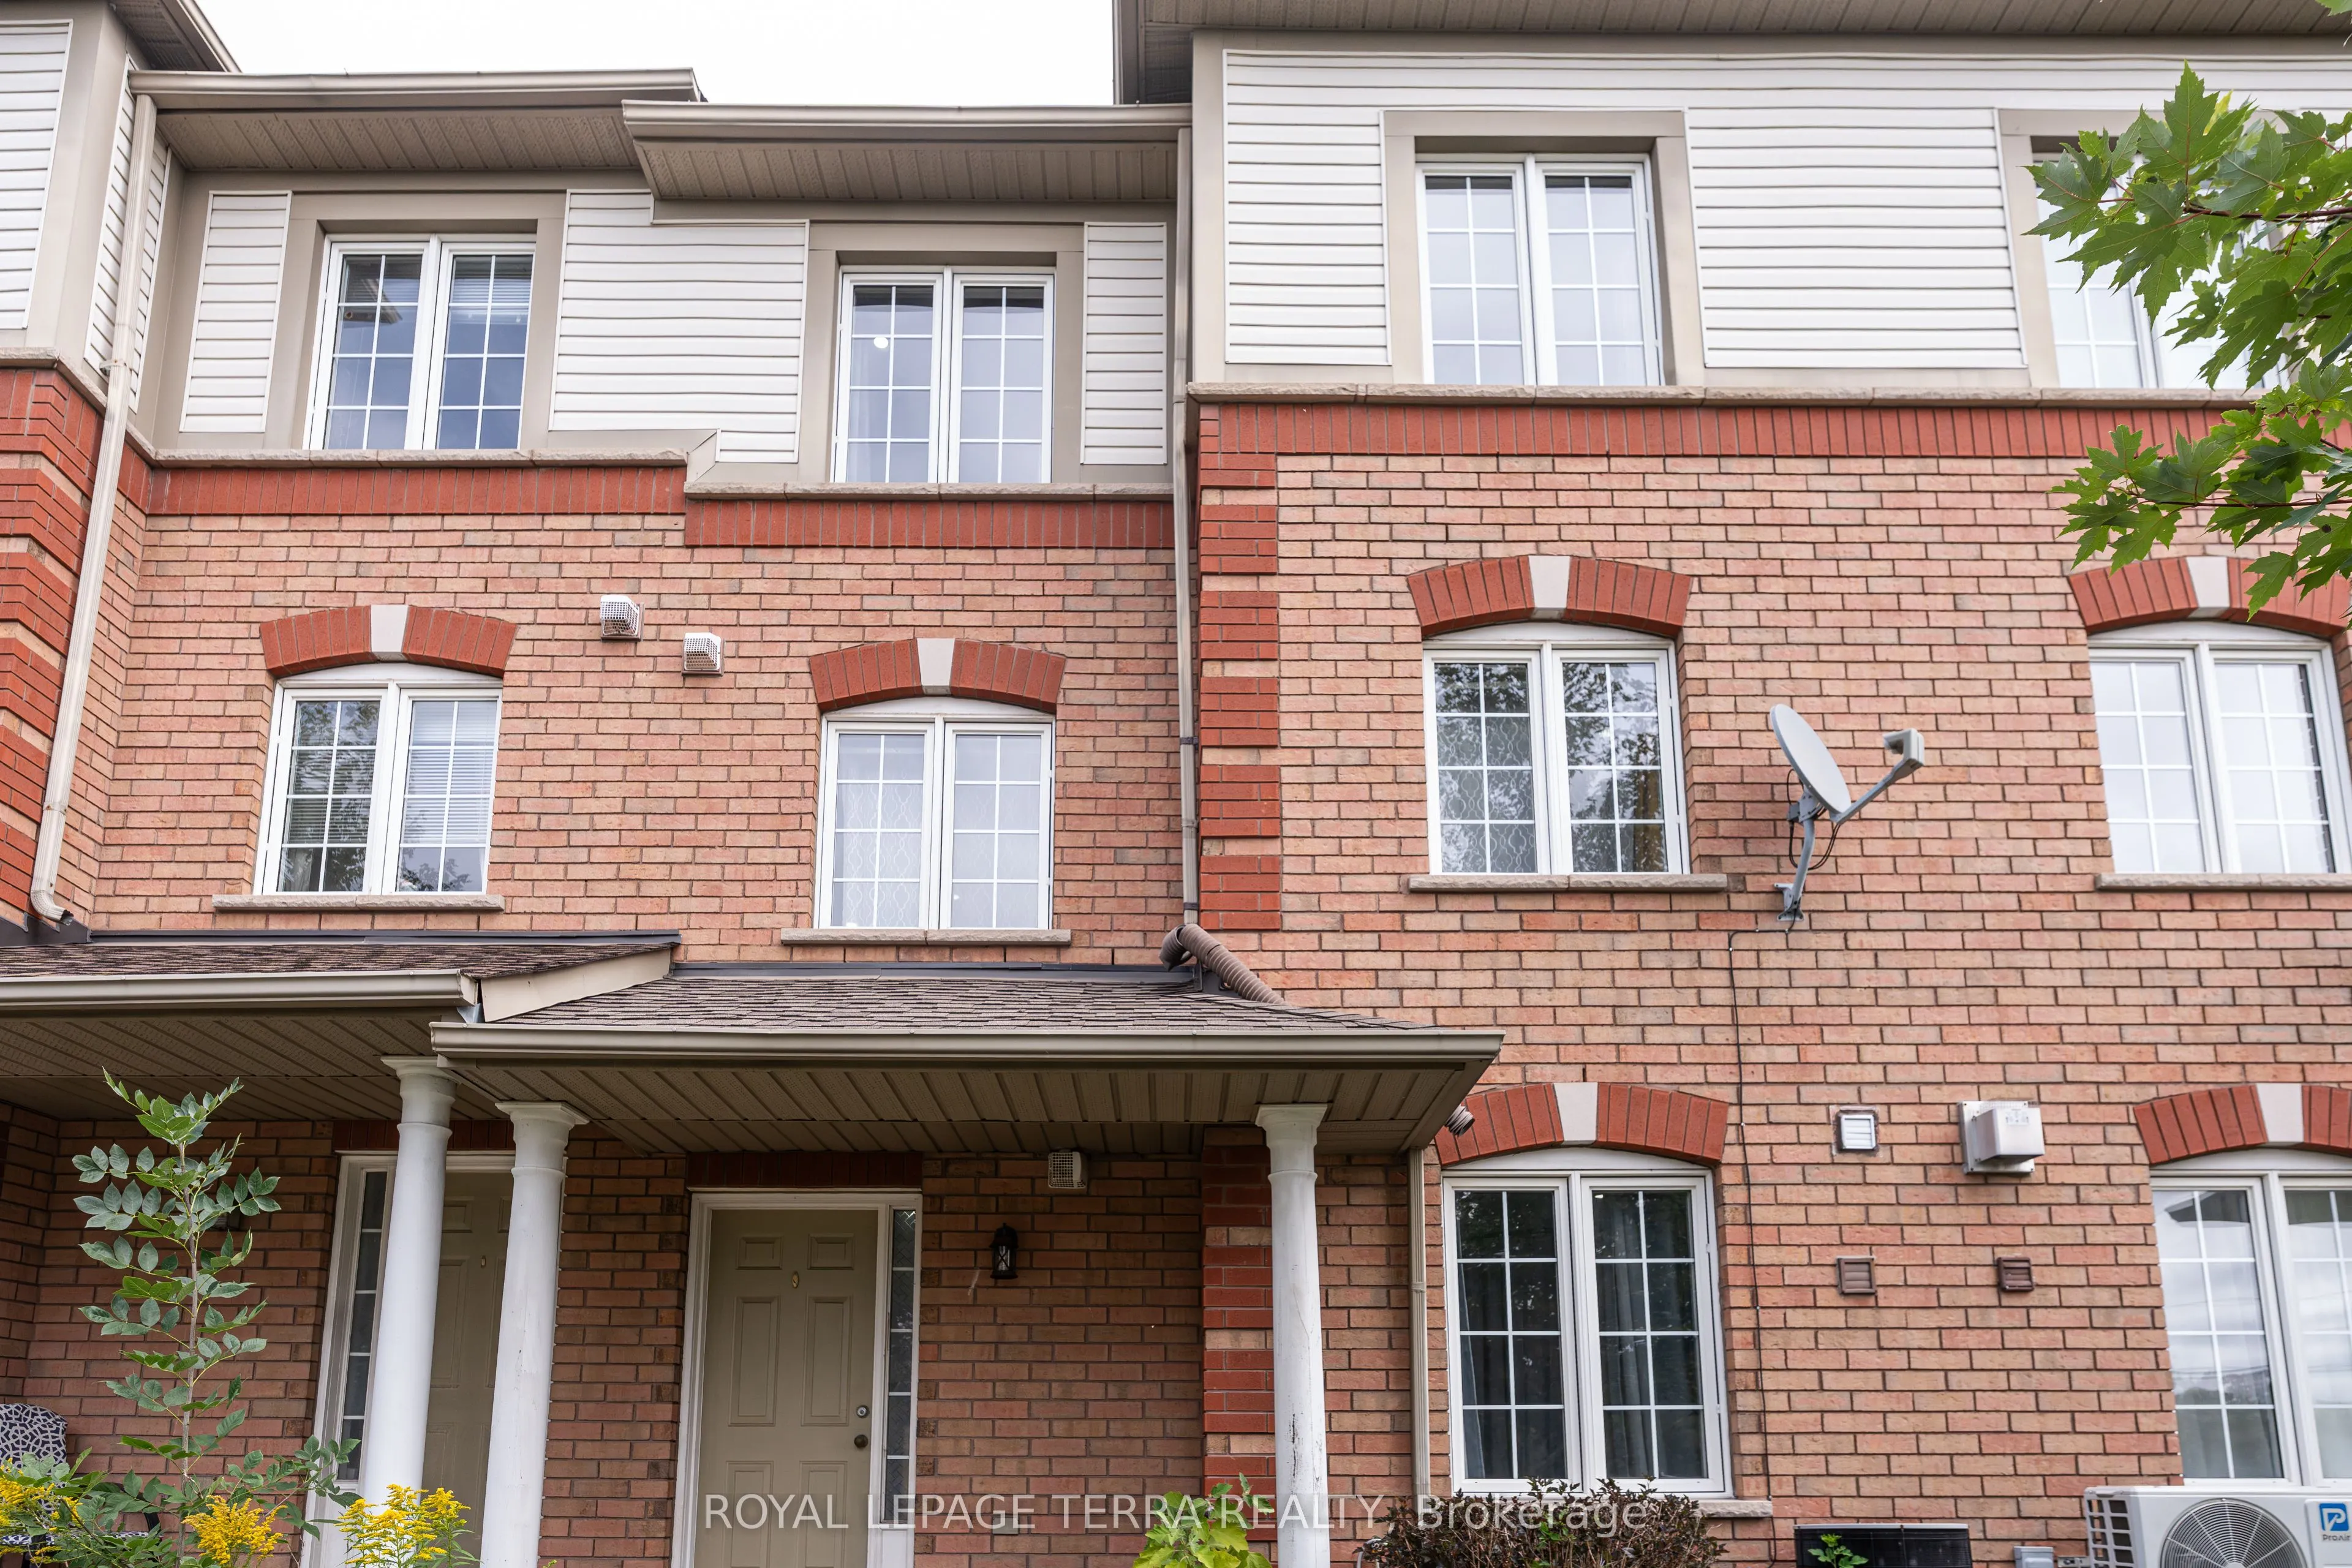
Townhome, 3-Storey
Parking
Attached 1 garage, 2 parking
MLS #
W13841840
Size
1100-1500 sqft
Basement
Finished with Walk-Out,Full
Listed on
2026-09-29
Lot size
0 x 0.0
Tax
$4,477.38 /yr
Days on Market
14
Approximate Age
16-30
Maintenance Fee
-
Description
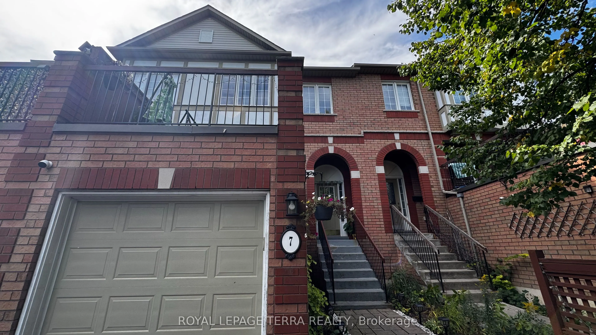
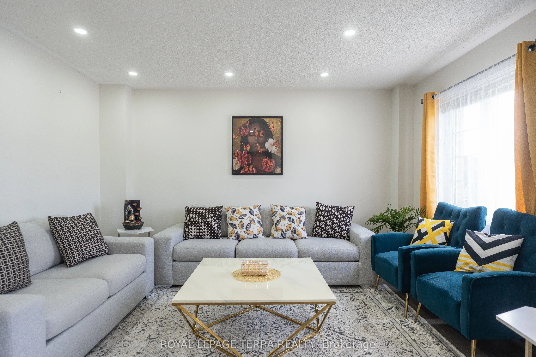
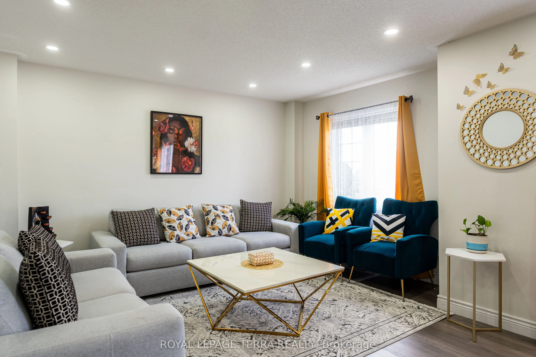
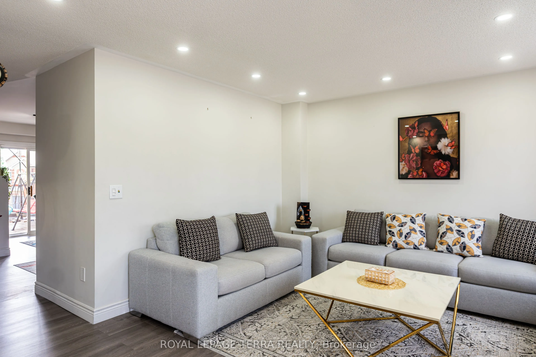
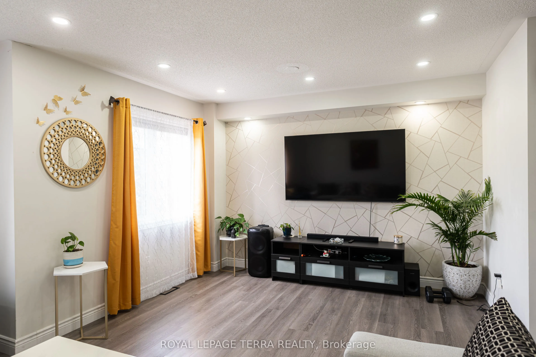
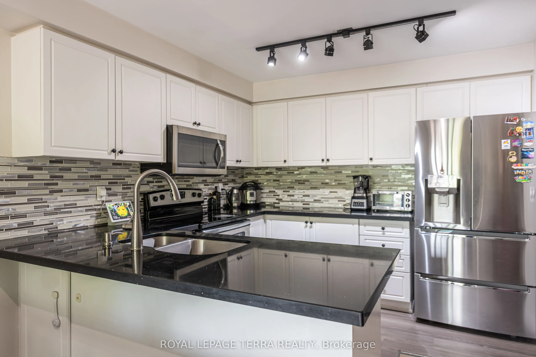
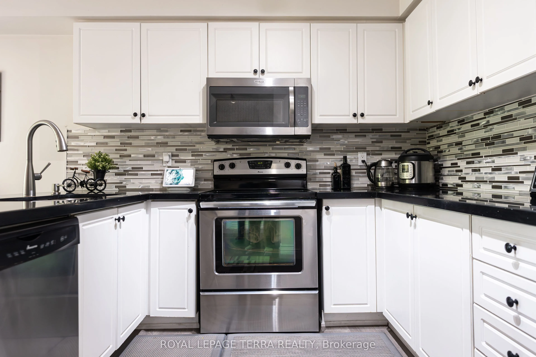
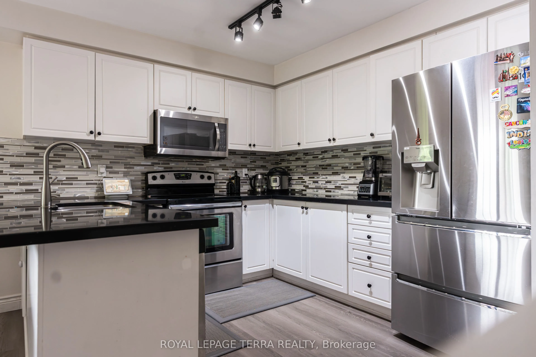
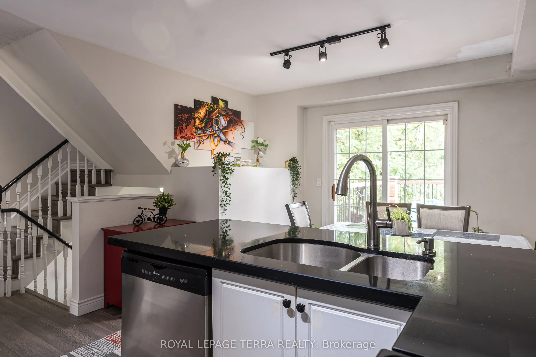
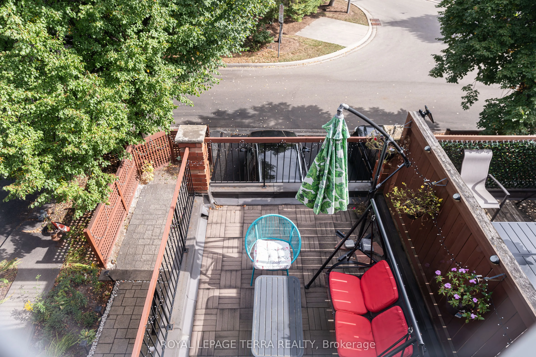
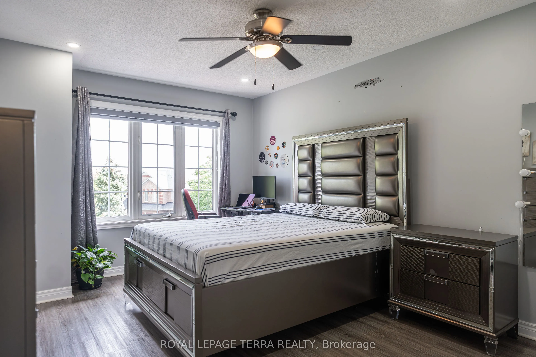
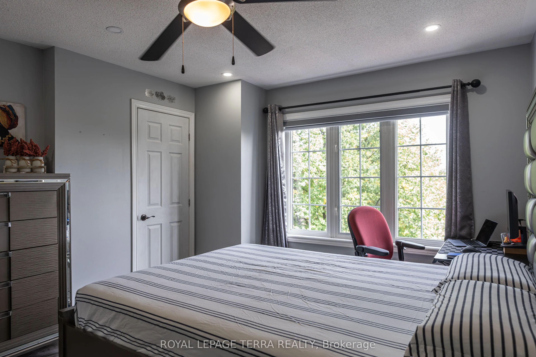
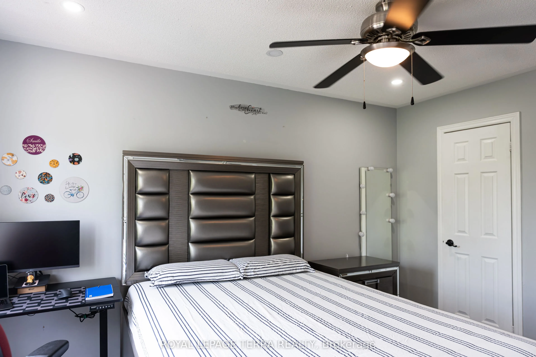
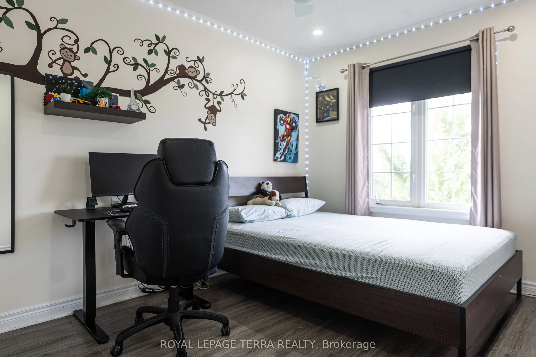
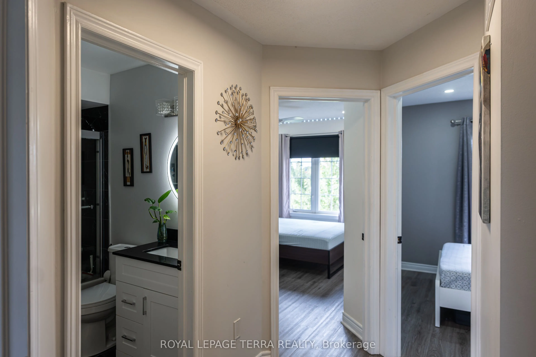
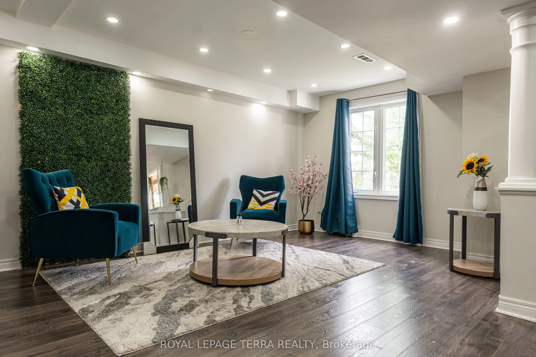
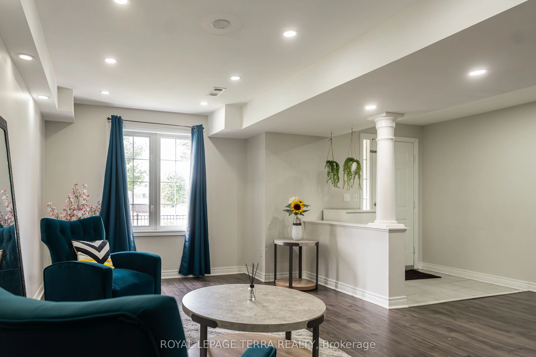
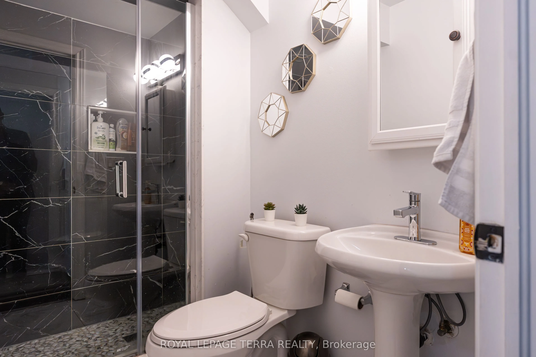
Bright & Spacious 3-Bedroom, 2-Bathroom Millcroft Townhome! Welcome to this beautifully refreshed and inviting townhome in the highly sought-after Millcroft community. Bright, spacious, and move-in ready, this home features fresh paint and new flooring throughout, creating a clean and modern feel. T...he eat-in kitchen showcases crisp white cabinetry, sparkling black quartz countertops, stainless steel appliances, and an extra-large pantry offering excellent storage. The generous living and dining area provides an ideal space for both everyday living and entertaining. The spacious primary bedroom is a true retreat, featuring two walk-in closets and an abundance of natural light. The lower level is fully walk-out, providing versatile additional living space perfect for a home office, recreation room, or family hangout area. Enjoy outdoor living from both the front and rear of the home. Relax outside on the newly surfaced rear deck above the Garage, perfect for morning coffee, summer gatherings, or simply unwinding outdoors. Fresh, spacious, stylish, and exceptionally functional - this Millcroft townhome is ready to welcome you home with a low road maintenance fee of $162.00!
Full Property Details
Interior
Bedrooms
3
Total Bedrooms
3
Washrooms
2
Square Footage
1100-1500 sqft
Basement
Finished with Walk-Out,Full
Heating Source
Gas
Heating Fuel
Forced Air
Air Conditioning
Central Air
Family Room
No
Kitchens
1
Total Kitchens
1
Fireplace Features
No
Bedrooms
3
Total Bedrooms
3
Washrooms
2
Square Footage
1100-1500 sqft
Basement
Finished with Walk-Out,Full
Heating Source
Gas
Heating Fuel
Forced Air
Air Conditioning
Central Air
Family Room
No
Kitchens
1
Total Kitchens
1
Fireplace Features
No
Exterior
Depth
0.0
Front
0.0
Driveway
Private
Lot Size
0 x 0.0 ft
Pool
None
Waterfront
None
Parking Spaces
2
Total Parking Spaces
2.00
Parking Description
Attached
Garage Spaces
1
Zoning
RL6
Depth
0.0
Front
0.0
Driveway
Private
Lot Size
0 x 0.0 ft
Pool
None
Waterfront
None
Parking Spaces
2
Total Parking Spaces
2.00
Parking Description
Attached
Garage Spaces
1
Zoning
RL6
Building Description
Style
3-Storey
Home Type
Townhome
Subtype
Att/Row/Townhouse
Year Built
16-30
Property Orientation
East
Exterior Finish
Brick
Sewers
Sewers
Water Supply
Municipal
Possession Date
No Data
Style
3-Storey
Home Type
Townhome
Subtype
Att/Row/Townhouse
Year Built
16-30
Property Orientation
East
Exterior Finish
Brick
Sewers
Sewers
Water Supply
Municipal
Possession Date
No Data
Community
Community
Rose
Community
Rose
Taxes & Fees
Taxes
$4,477.38 /yr
Tax Year
2026
Occupancy
Owner
Taxes
$4,477.38 /yr
Tax Year
2026
Occupancy
Owner
Room Types
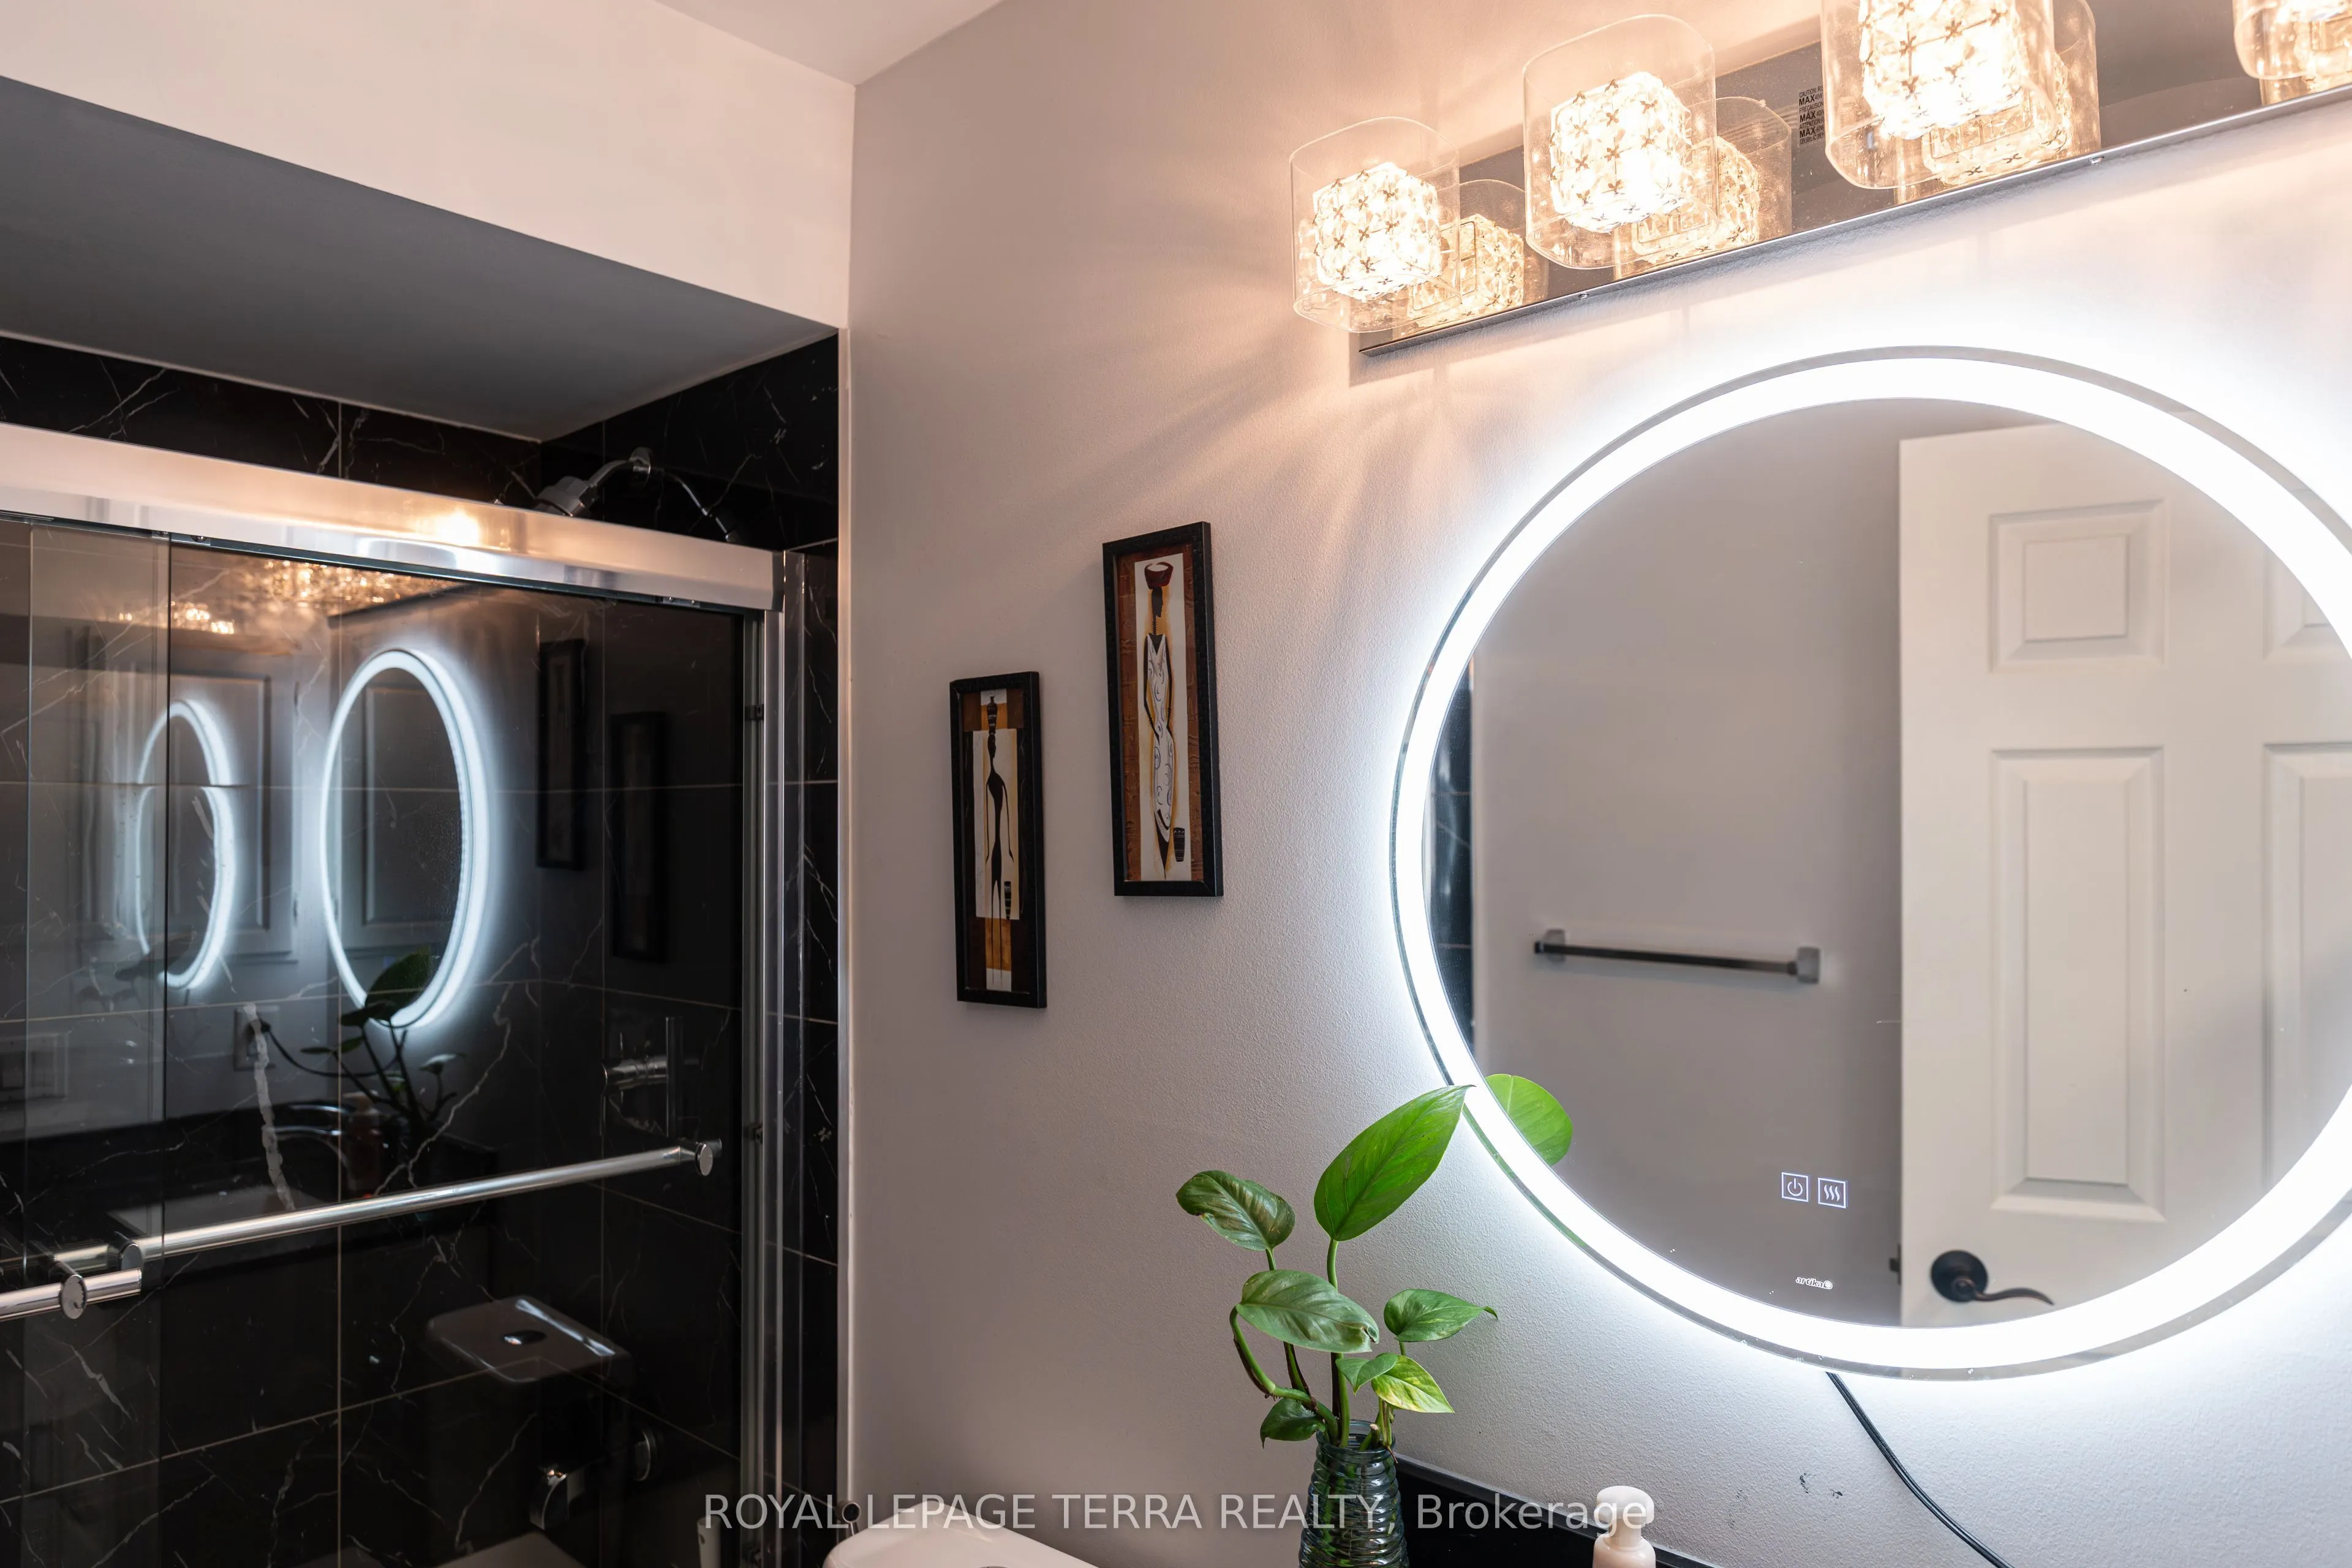
Bathroom
3 Pc Bath, Quartz Counter
Dimensions 4.59 x 7.58 feet
34.79 sqft
Bathroom
4 Pc Bath, Quartz Counter
Dimensions 4.99 x 7.74 feet
38.62 sqft
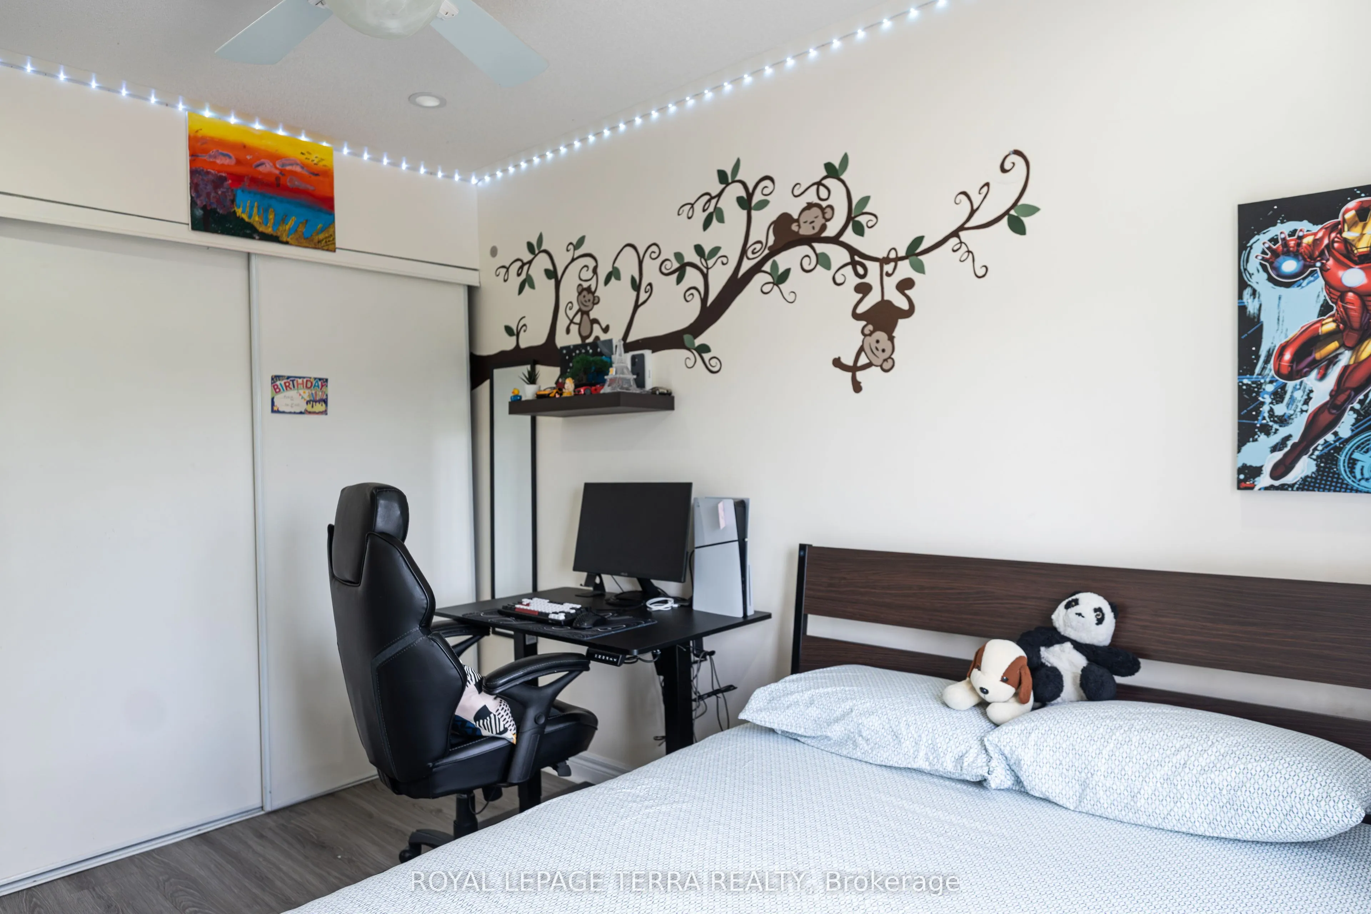
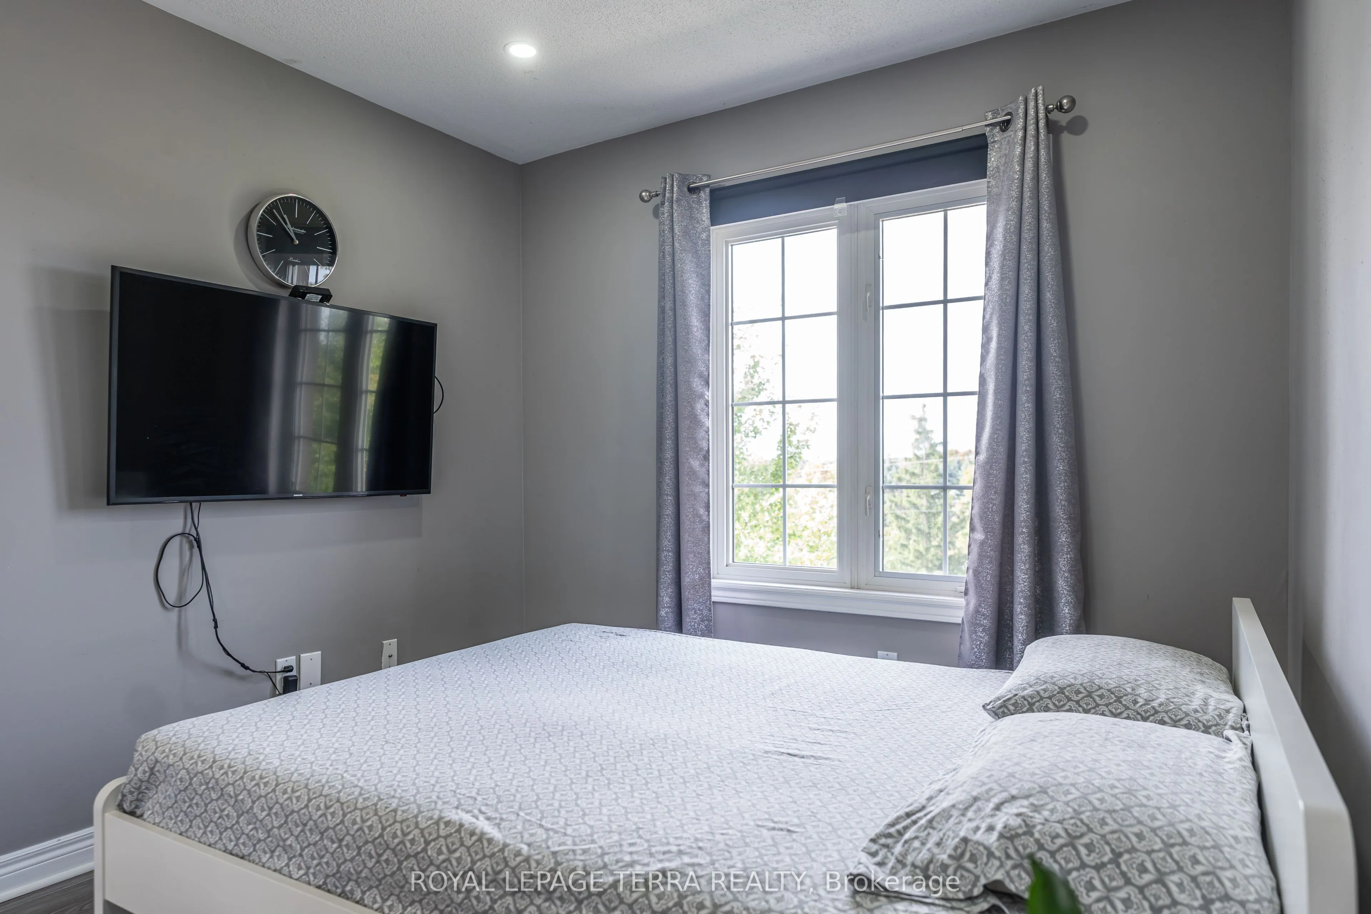
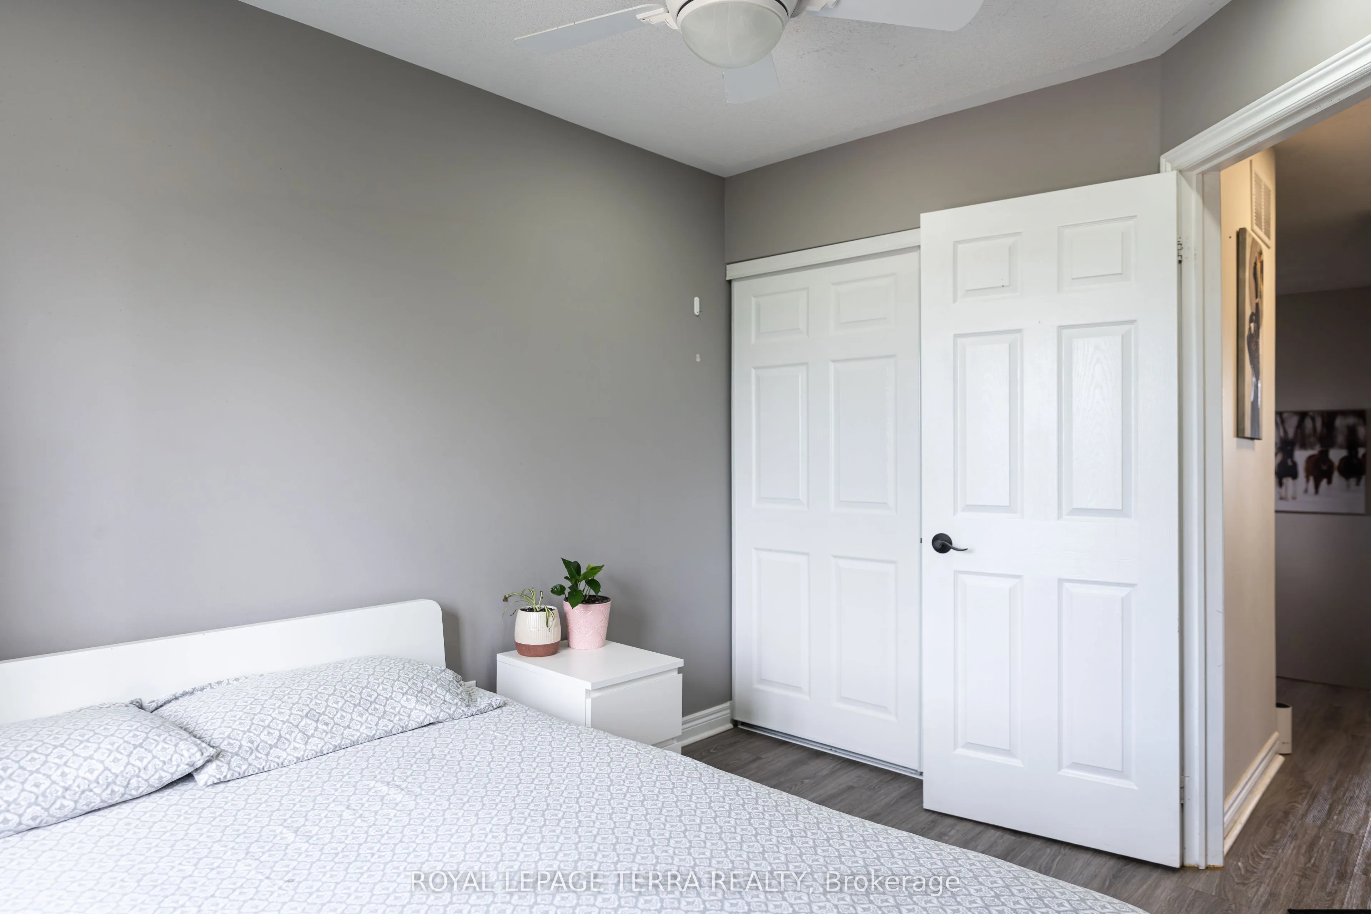
Bedroom 2
Laminate, Large Closet, Window
Dimensions 10.17 x 13.42 feet
136.48 sqft
Bedroom 3
Laminate, Large Closet, Window
Dimensions 9.09 x 11.09 feet
100.81 sqft
Breakfast
Laminate, Overlook Patio
Dimensions 8.99 x 6.07 feet
54.57 sqft
Dining Room
Laminate, W/O To Patio
Dimensions 8.17 x 11.58 feet
94.61 sqft
Kitchen
Quartz Counter, Laminate, Stainless Steel Appl
Dimensions 11.42 x 11.91 feet
136.01 sqft
Laundry
Laundry Sink
Dimensions 8.53 x 11.15 feet
95.11 sqft
Living Room
Laminate, Large Window
Dimensions 10.4 x 13.68 feet
142.27 sqft
Primary Bedroom
Laminate, Walk-In Closet(s), Large Window
Dimensions 11.42 x 11.91 feet
136.01 sqft
Recreation
Laminate, W/O To Porch
Dimensions 18.57 x 21.82 feet
405.2 sqft
Similar Properties(No results)
Mortgage Calculator
Calculate your estimated monthly mortgage payment
Price
$779,999
$
%
%
Total cost of mortgage
$0
Monthly payment
By clicking Save, we will calculate your estimated mortgage for all properties using the saved values (down payment percentage, interest rate, and amortization).
The accuracy and applicability of this calculator are not guaranteed.