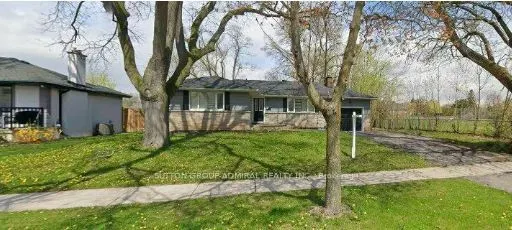
Sign In or Create a Free Account to see full details of this property
Key Facts
Key facts for 4447 Spruce Avenue
Property Type
House, Bungalow
Parking
Attached 1 garage, 5 parking
MLS #
W13844800
Size
1100-1500 sqft
Basement
Unfinished
Listed on
2026-09-30
Lot size
75 x 125.0
Tax
$7,316 /yr
Days on Market
13
Approximate Age
-
Maintenance Fee
-
Description
Builders/Renovators/Investors-Prime Shore Acres Opportunity! Approved architectural plans for a custom two-storey home (approx.4,241SFabovegrade) are included. The existing structure is boarded and uninhabitable-this is a land-value sale ideal for redevelopment. The 75-ft lot backs and sides onto B...reckon Park, offering privacy, mature trees, and a natural park-side backdrop rarely found in Burlington. Walk to the lake, parks, and top-rated schools. Buyer to complete all due diligence regarding municipal requirements, permits, and engineering. Property sold as-is/where-is with no representations or warranties.
Full Property Details
Interior
Bedrooms
3
Total Bedrooms
3
Washrooms
1
Square Footage
1100-1500 sqft
Basement
Unfinished
Heating Source
Gas
Heating Fuel
Forced Air
Air Conditioning
None
Family Room
No
Kitchens
1
Total Kitchens
1
Fireplace Features
No
Bedrooms
3
Total Bedrooms
3
Washrooms
1
Square Footage
1100-1500 sqft
Basement
Unfinished
Heating Source
Gas
Heating Fuel
Forced Air
Air Conditioning
None
Family Room
No
Kitchens
1
Total Kitchens
1
Fireplace Features
No
Exterior
Depth
125.0
Front
75.0
Acreage
< .50
Driveway
Private
Lot Size
75 x 125.0 ft
Pool
None
Parking Spaces
5
Total Parking Spaces
6.00
Parking Description
Attached
Garage Spaces
1
Zoning
R2.1
Depth
125.0
Front
75.0
Acreage
< .50
Driveway
Private
Lot Size
75 x 125.0 ft
Pool
None
Parking Spaces
5
Total Parking Spaces
6.00
Parking Description
Attached
Garage Spaces
1
Zoning
R2.1
Building Description
Style
Bungalow
Home Type
House
Subtype
Detached
Property Orientation
North
Exterior Finish
Stone,Vinyl Siding
Sewers
Sewers
Water Supply
Municipal
Possession Date
No Data
Style
Bungalow
Home Type
House
Subtype
Detached
Property Orientation
North
Exterior Finish
Stone,Vinyl Siding
Sewers
Sewers
Water Supply
Municipal
Possession Date
No Data
Community
Community
Shoreacres
Community
Shoreacres
Taxes & Fees
Taxes
$7,316 /yr
Tax Year
2025
Occupancy
Vacant
Taxes
$7,316 /yr
Tax Year
2025
Occupancy
Vacant
Room Types
Bedroom
-
Dimensions 11.48 x 13.58 feet
155.9 sqft
Bedroom 2
-
Dimensions 9.88 x 9.19 feet
90.8 sqft
Bedroom 3
-
Dimensions 9.09 x 9.88 feet
89.81 sqft
Dining Room
-
Dimensions 10.17 x 9.51 feet
96.72 sqft
Kitchen
-
Dimensions 15.75 x 7.87 feet
123.95 sqft
Living Room
-
Dimensions 18.27 x 11.48 feet
209.74 sqft
Similar Properties(No results)
Mortgage Calculator
Calculate your estimated monthly mortgage payment
Price
$1,399,999
$
%
%
Total cost of mortgage
$0
Monthly payment
By clicking Save, we will calculate your estimated mortgage for all properties using the saved values (down payment percentage, interest rate, and amortization).
The accuracy and applicability of this calculator are not guaranteed.