Sign In or Create a Free Account to see full details of this property
Key Facts
Key facts for 4002 Bishopstoke Lane
Property Type
House, 2-Storey
Parking
Attached 1 garage, 3 parking
MLS #
W13886486
Size
1100-1500 sqft
Basement
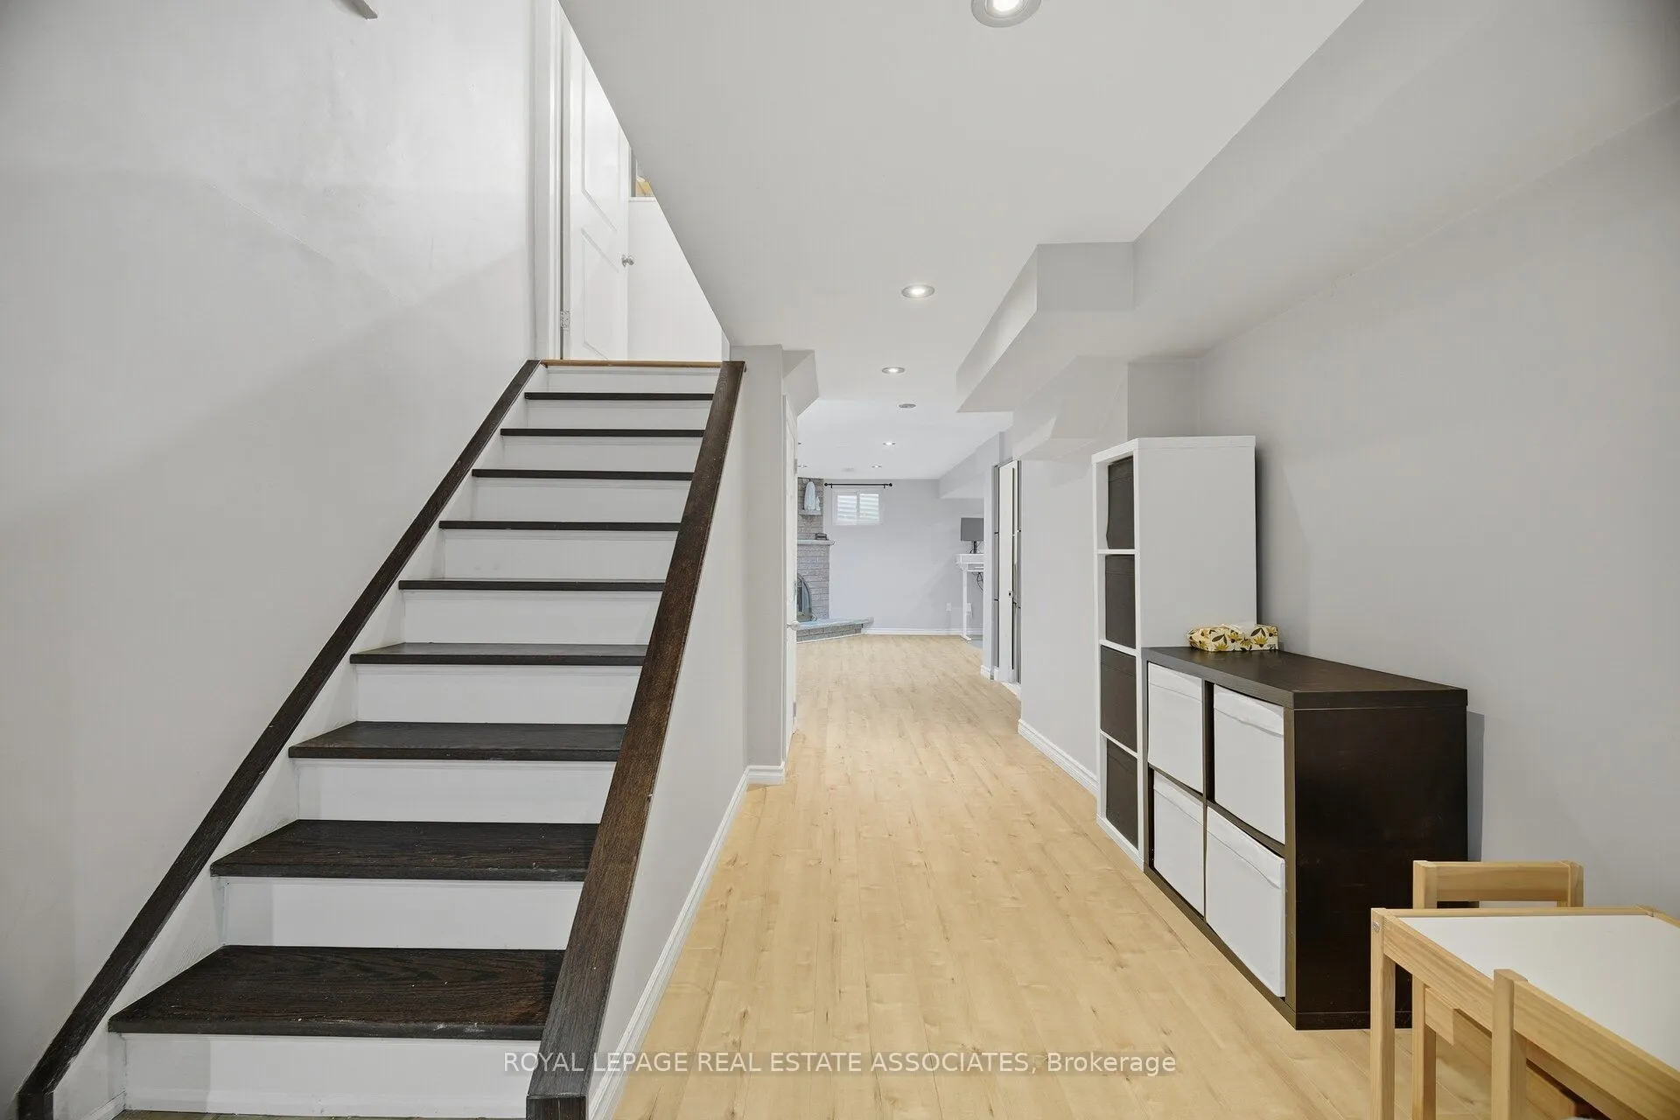
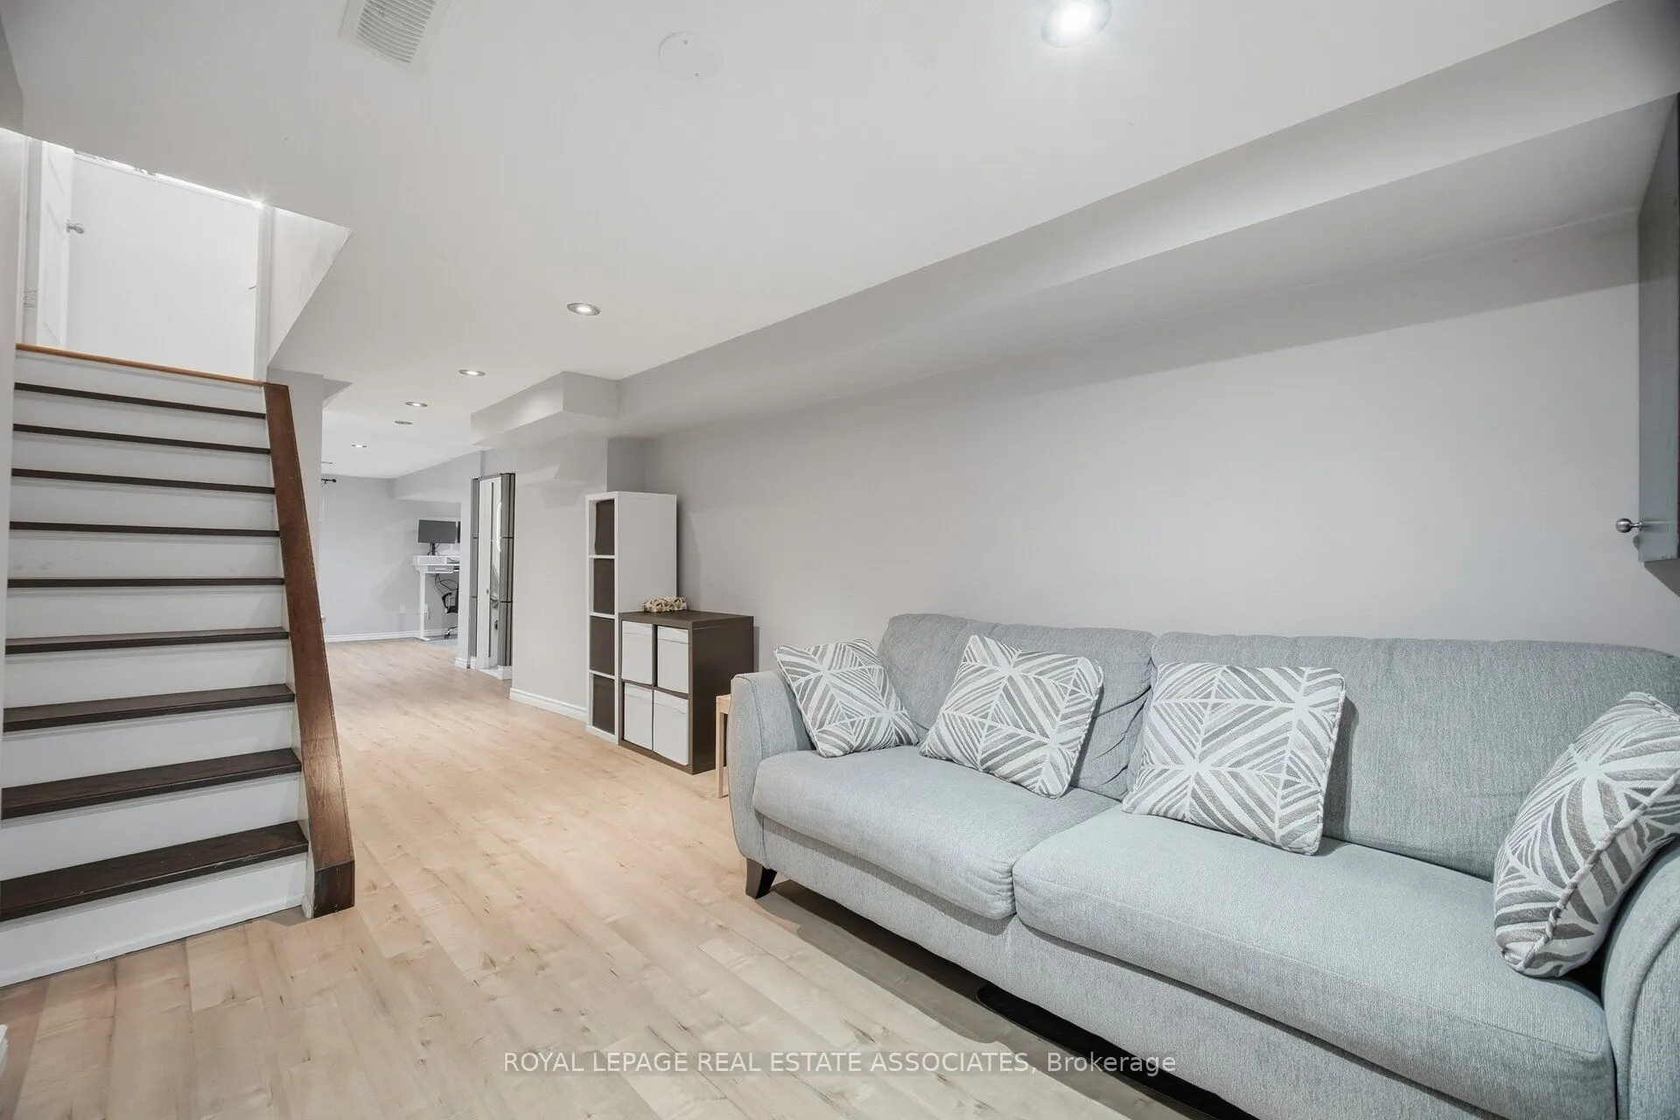
Finished
Listed on
2026-10-12
Lot size
21 x 150.32
Tax
$5,689 /yr
Days on Market
1
Approximate Age
31-50
Maintenance Fee
-
Description
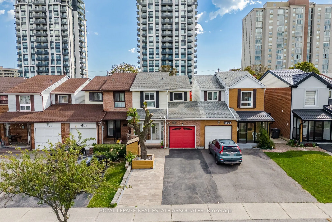
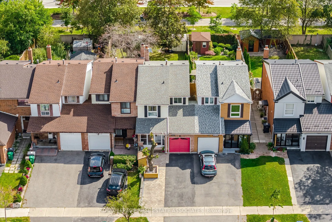
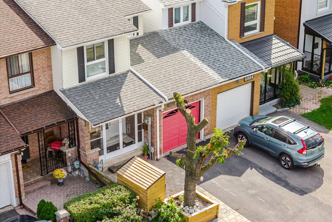
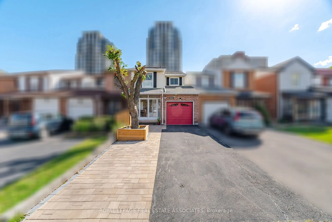
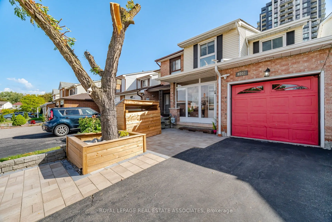
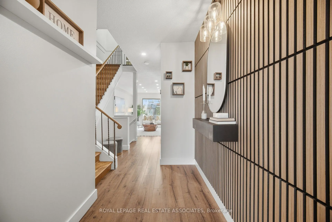
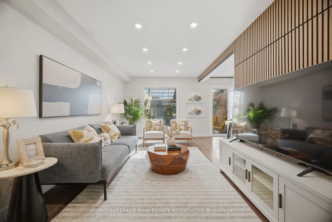
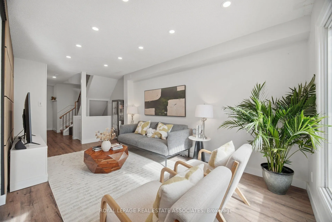
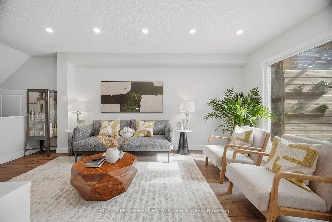
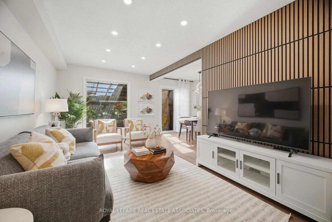
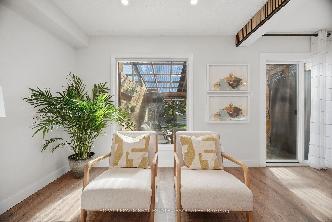
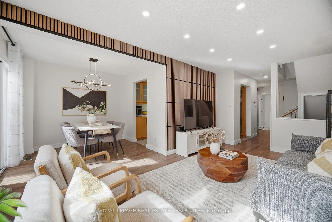
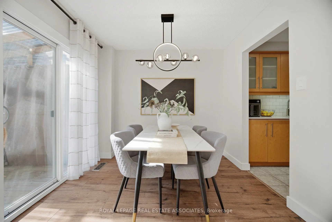
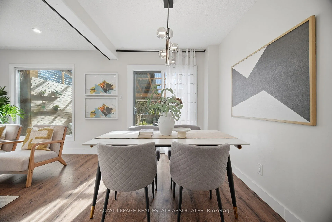
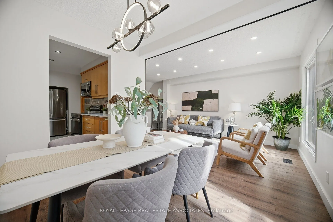
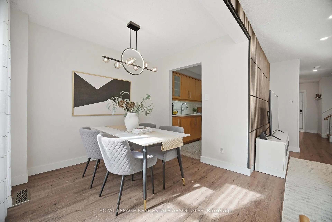
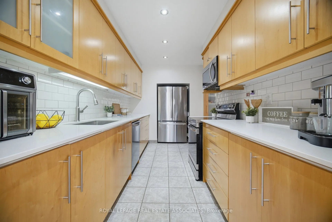
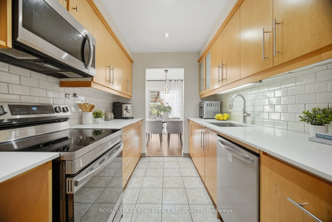
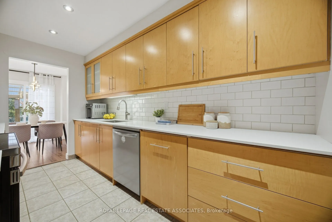
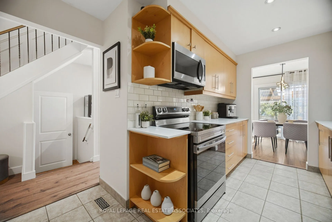
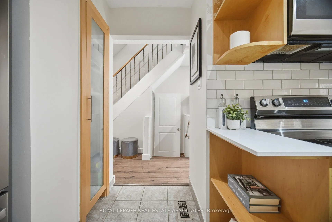
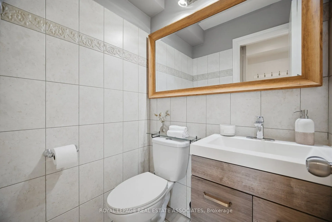
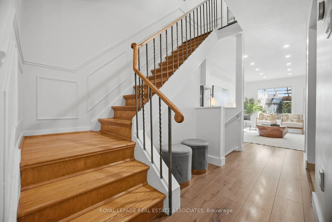
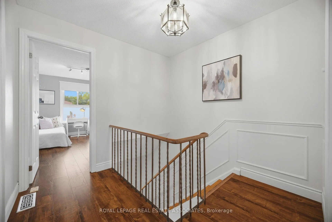
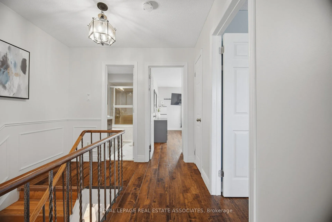
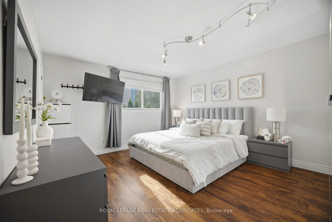
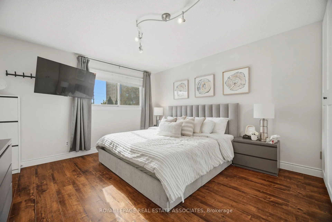
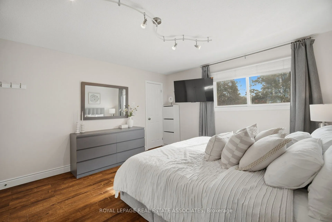
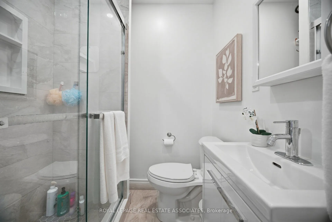
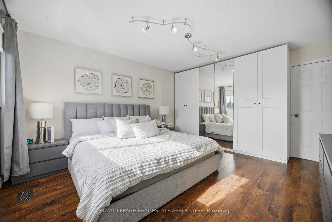
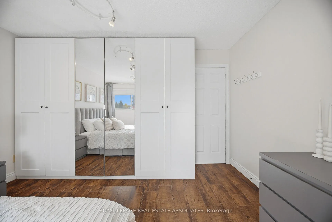
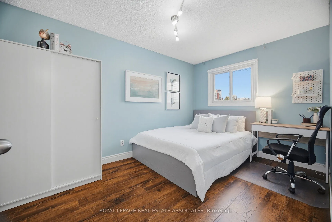
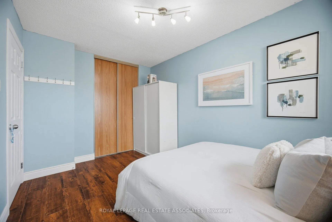
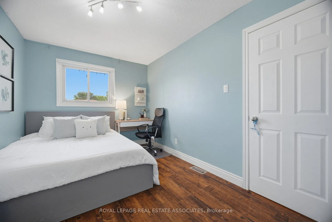
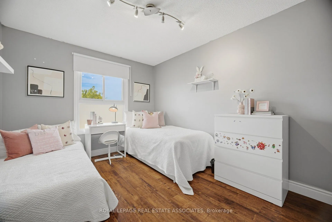
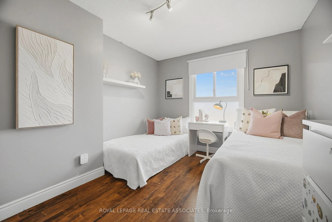
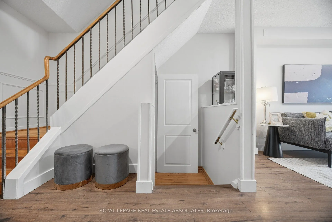
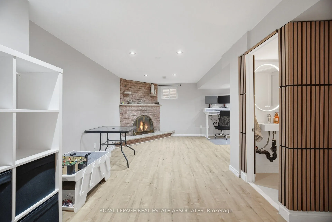
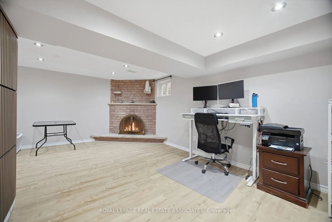
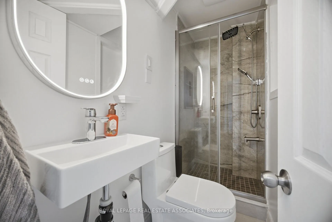
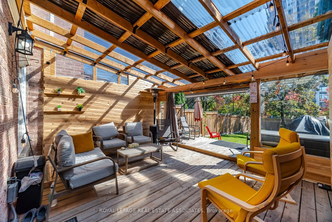
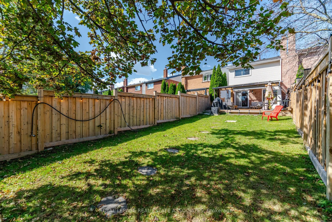
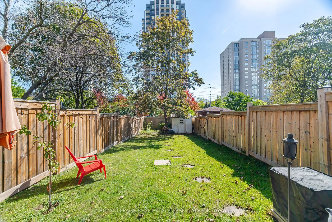
Welcome home to this meticulously maintained and nicely renovated property. Well equipped updated kitchen with quartz counter tops and stainless steel appliances. Enjoy three seasons entertaining outdoor in your deep back yard under your covered deck Located in a family friendly neighbourhood with... tons of amenities near by including Square One Shopping, restaurants and entertainment. Highly regarded Catholic and public school catchments. Super convenient to highway and transit. The home features new flooring, stylish feature walls, pot lights with automated smart switches, Bright open-concept living space with a new sliding door leading to the enclosed backyard deck. New Front interlock extension to the driveway provides extra parking space. Direct access to the home from the garage. Roof (2019), A/C (2017), Furnace (2022), and tankless Water Heater (2025).
Full Property Details
Interior
Bedrooms
3
Total Bedrooms
3
Washrooms
4
Square Footage
1100-1500 sqft
Basement
Finished
Heating Source
Gas
Heating Fuel
Forced Air
Air Conditioning
Central Air
Family Room
No
Kitchens
1
Total Kitchens
1
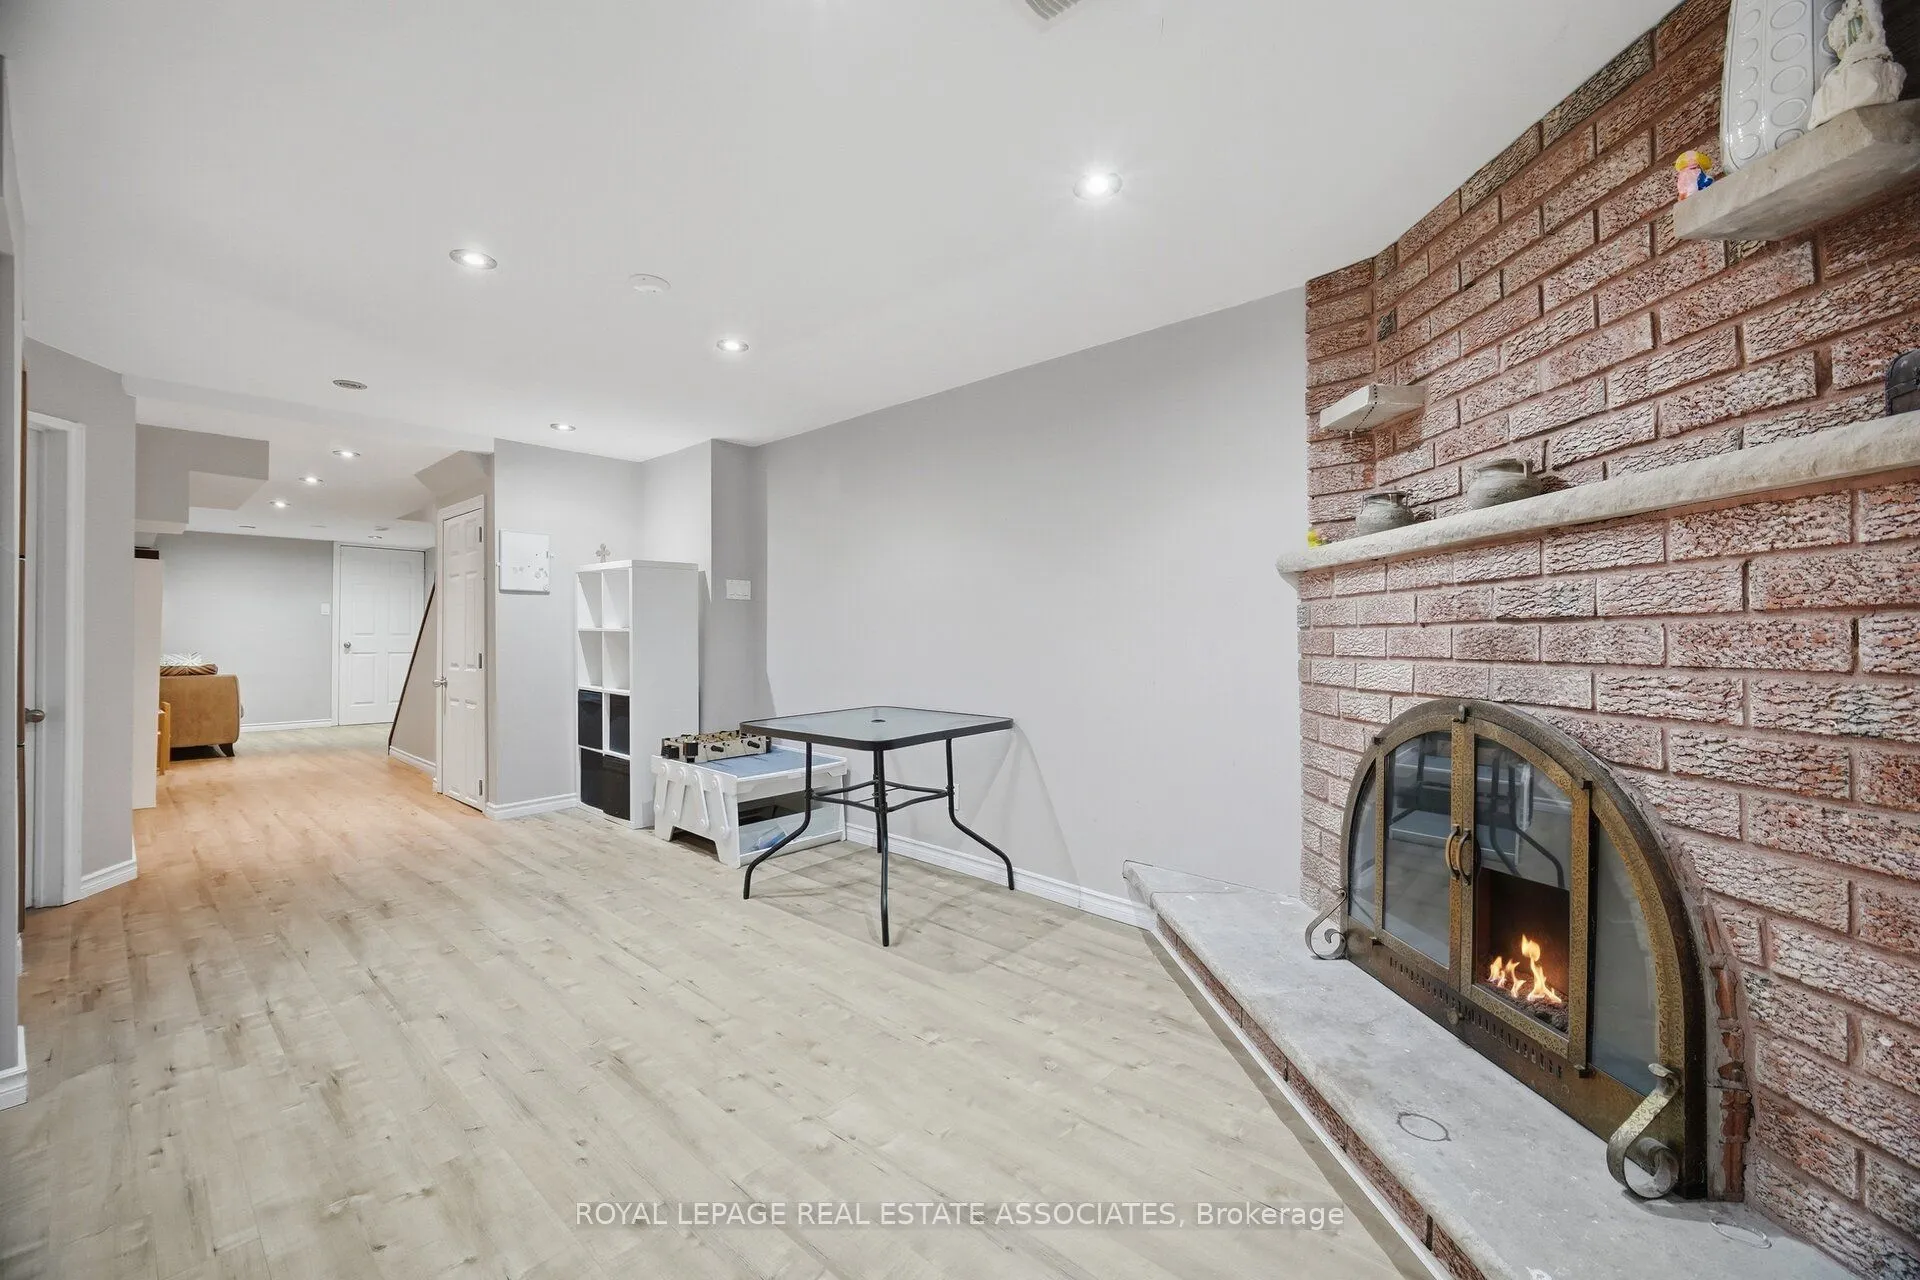
Fireplace Features
Yes
Bedrooms
3
Total Bedrooms
3
Washrooms
4
Square Footage
1100-1500 sqft
Basement
Finished
Heating Source
Gas
Heating Fuel
Forced Air
Air Conditioning
Central Air
Family Room
No
Kitchens
1
Total Kitchens
1
Fireplace Features
Yes
Exterior
Depth
150.32
Front
21.02
Driveway
Private
Lot Size
21 x 150.32 ft
Pool
None
Parking Spaces
3
Total Parking Spaces
4.00
Parking Description
Attached
Garage Spaces
1
Depth
150.32
Front
21.02
Driveway
Private
Lot Size
21 x 150.32 ft
Pool
None
Parking Spaces
3
Total Parking Spaces
4.00
Parking Description
Attached
Garage Spaces
1
Building Description
Style
2-Storey
Home Type
House
Subtype
Semi-Detached
Year Built
31-50
Property Orientation
South
Exterior Finish
Aluminum Siding,Brick
Sewers
Sewers
Water Supply
Municipal
Possession Date
No Data
Style
2-Storey
Home Type
House
Subtype
Semi-Detached
Year Built
31-50
Property Orientation
South
Exterior Finish
Aluminum Siding,Brick
Sewers
Sewers
Water Supply
Municipal
Possession Date
No Data
Community
Community
Rathwood
Community
Rathwood
Taxes & Fees
Taxes
$5,689 /yr
Tax Year
2026
Occupancy
Owner
Taxes
$5,689 /yr
Tax Year
2026
Occupancy
Owner
Room Types
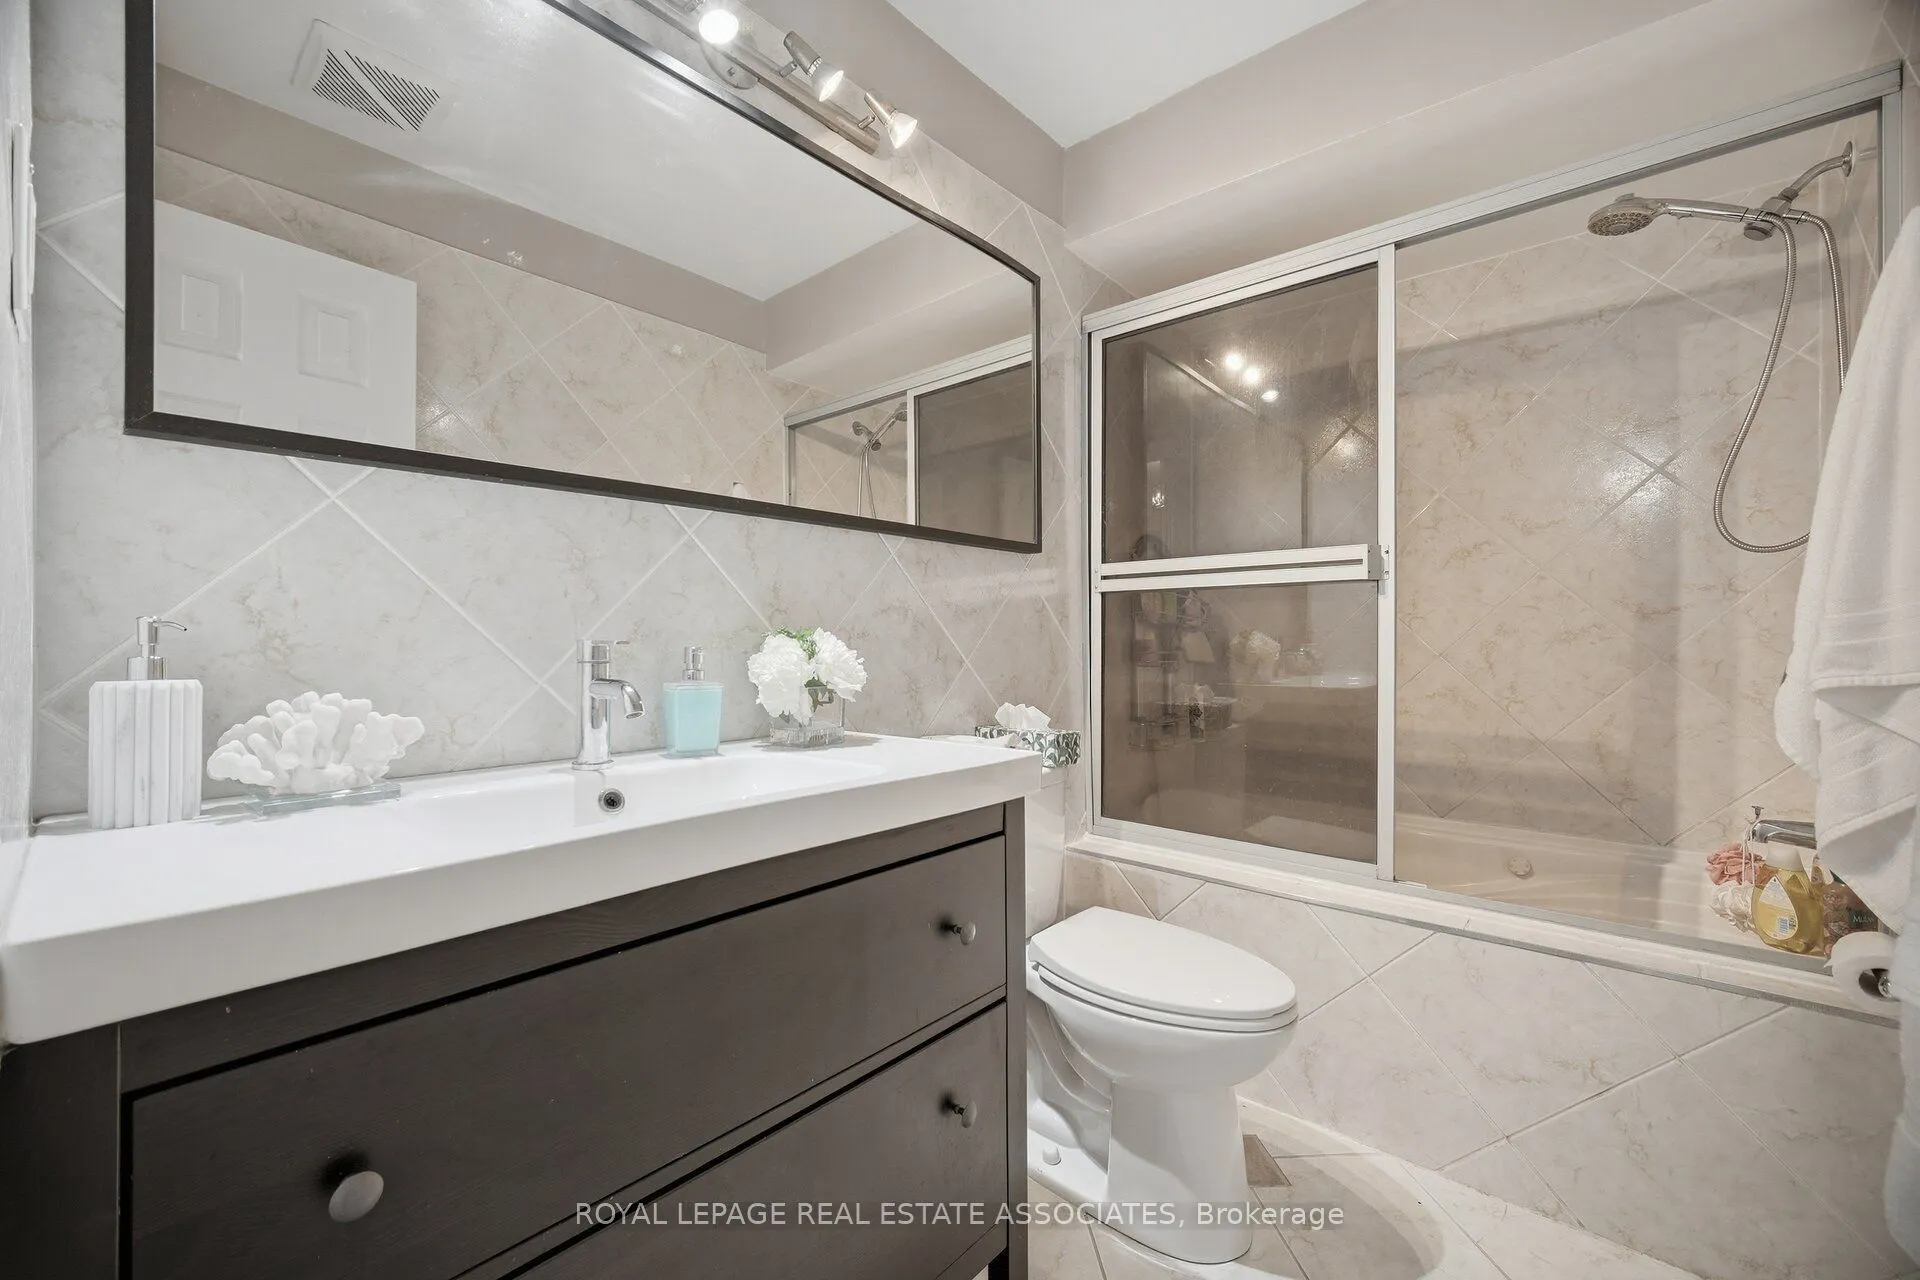
Bathroom
-
Dimensions 4.92 x 8.43 feet
41.48 sqft
Bedroom
-
Dimensions 8.5 x 13.16 feet
111.86 sqft
Bedroom 2
-
Dimensions 9.68 x 13.58 feet
131.45 sqft
Den
-
Dimensions 9.32 x 9.51 feet
88.63 sqft
Foyer
-
Dimensions 7.74 x 4.66 feet
36.07 sqft
Kitchen
-
Dimensions 7.41 x 12.4 feet
91.88 sqft
Living Room
-
Dimensions 9.74 x 17.09 feet
166.46 sqft
Other
-
Dimensions 10.33 x 18.41 feet
190.18 sqft
Other
-
Dimensions 4.76 x 4 feet
19.04 sqft
Other
-
Dimensions 4.92 x 5.68 feet
27.95 sqft
Other
-
Dimensions 8.99 x 8.43 feet
75.79 sqft
Primary Bedroom
-
Dimensions 12.5 x 14.76 feet
184.5 sqft
Similar Properties(No results)
Mortgage Calculator
Calculate your estimated monthly mortgage payment
Price
$850,000
$
%
%
Total cost of mortgage
$0
Monthly payment
By clicking Save, we will calculate your estimated mortgage for all properties using the saved values (down payment percentage, interest rate, and amortization).
The accuracy and applicability of this calculator are not guaranteed.