Sign In or Create a Free Account to see full details of this property
Key Facts
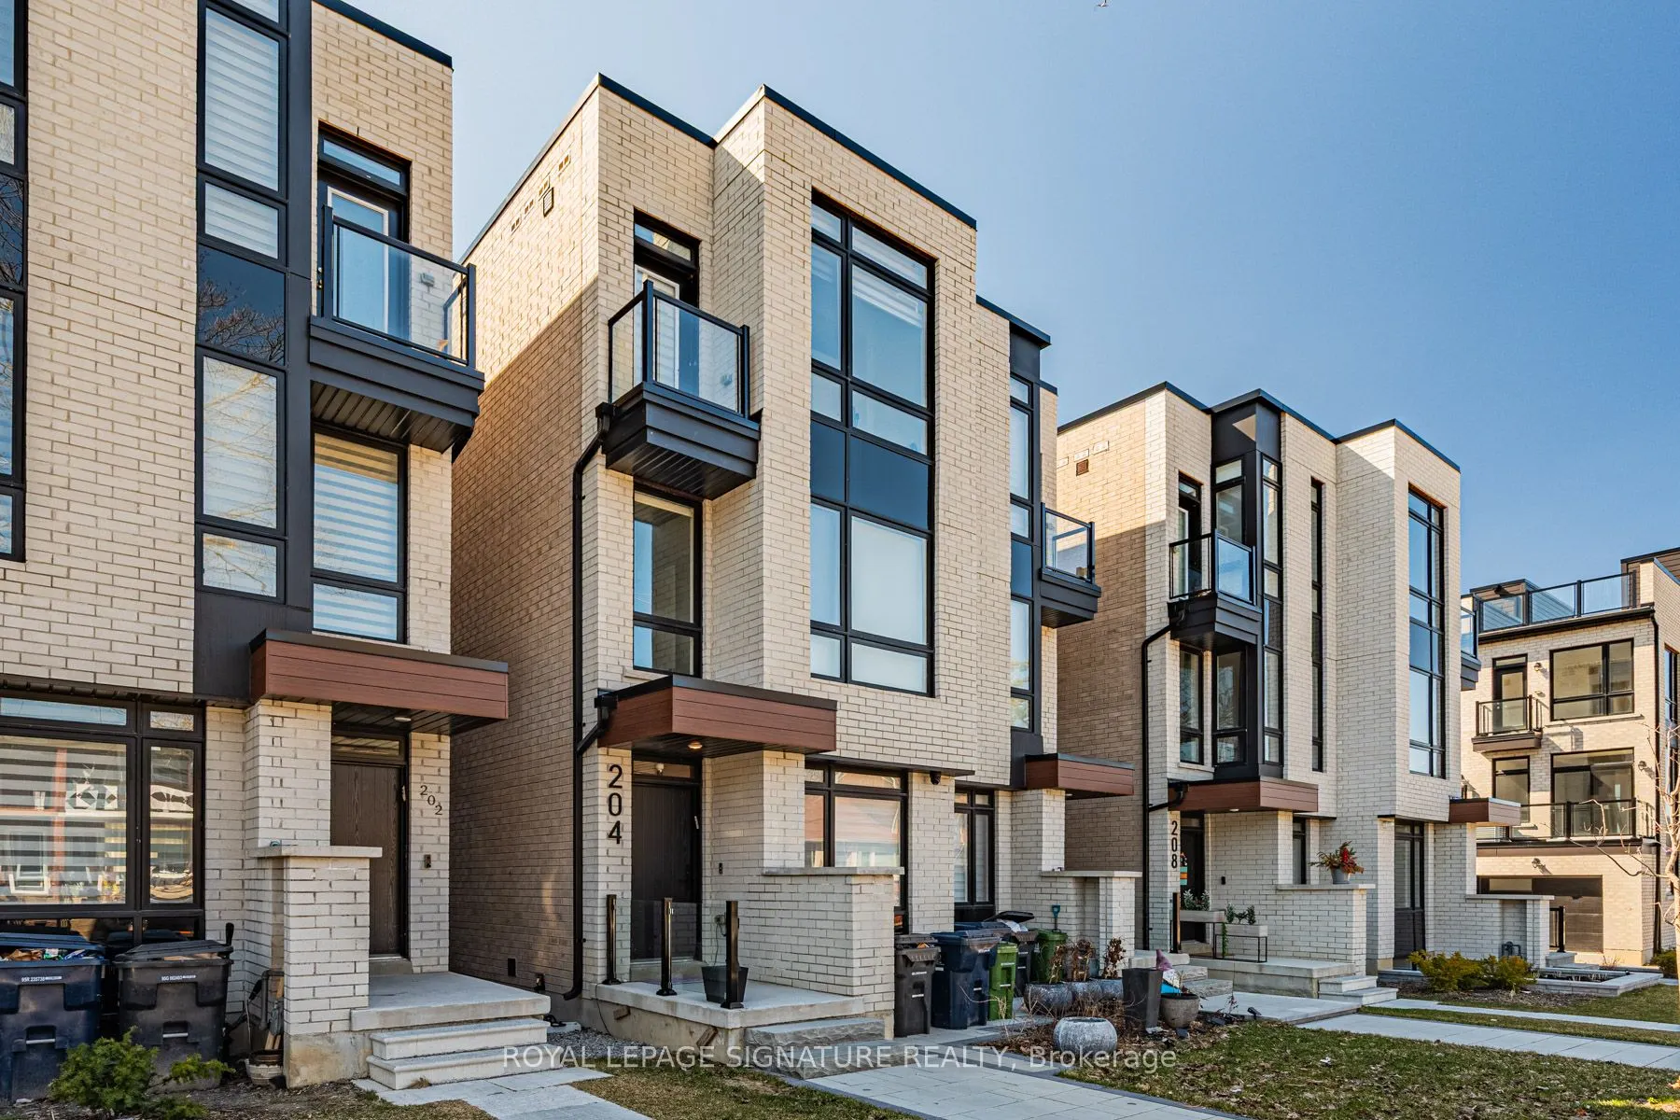
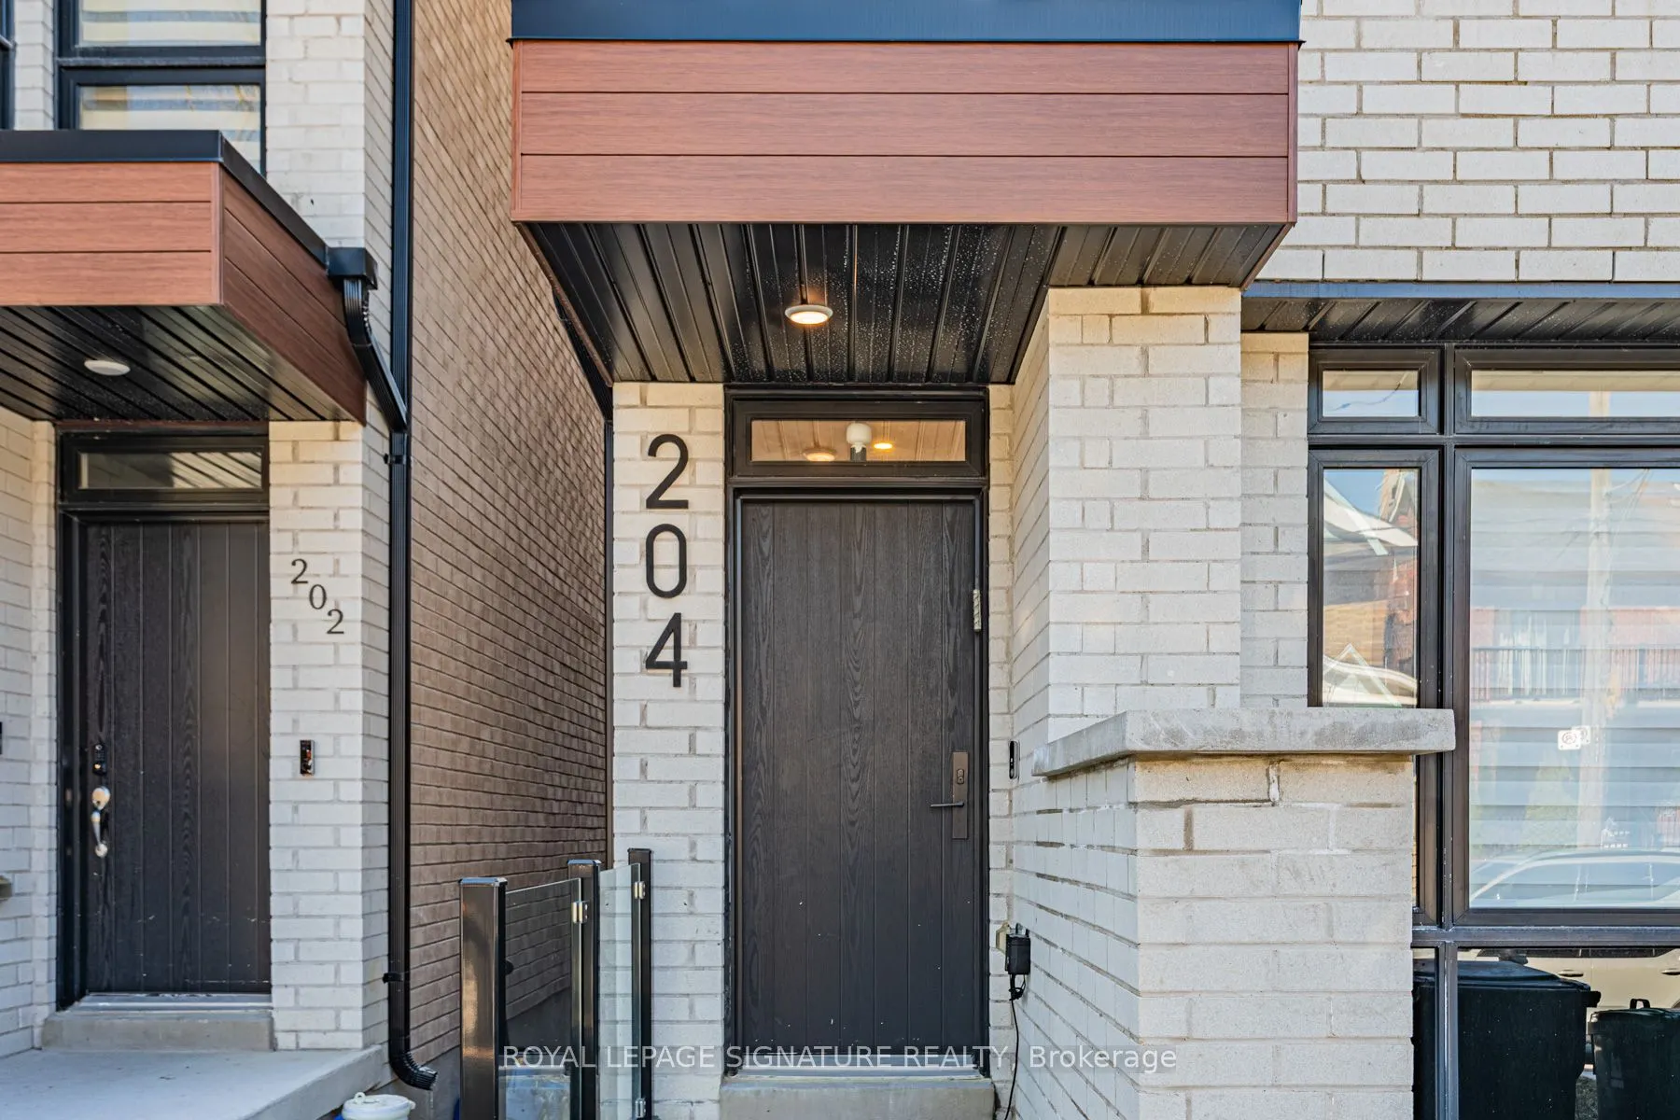
Key facts for 204 McRoberts Avenue
Property Type
House, 3-Storey
Parking
Detached 1 garage, 0 parking
MLS #
W14115904
Size
2000-2500 sqft
Basement
Finished
Listed on
2026-10-26
Lot size
16 x 127.2
Tax
$9,522.33 /yr
Days on Market
0
Approximate Age
-
Maintenance Fee
-
Description
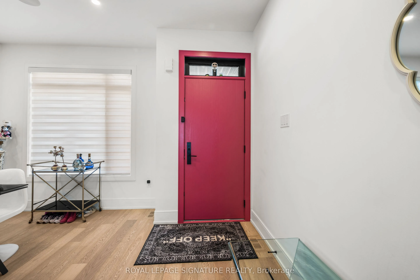
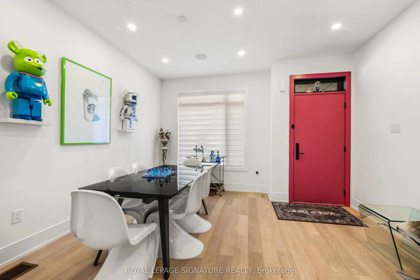
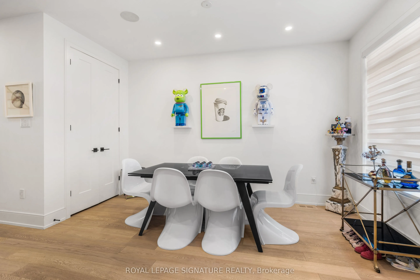
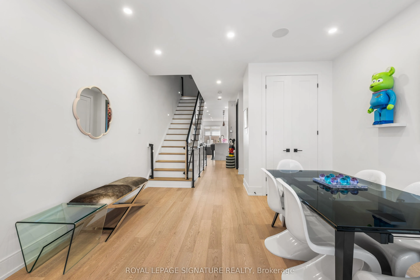
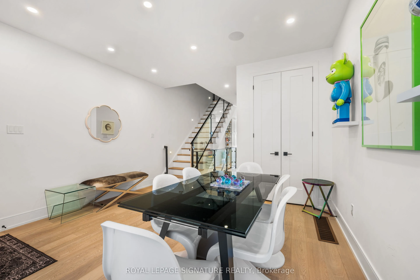
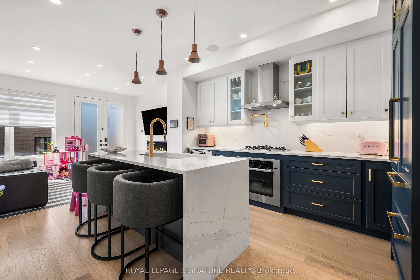
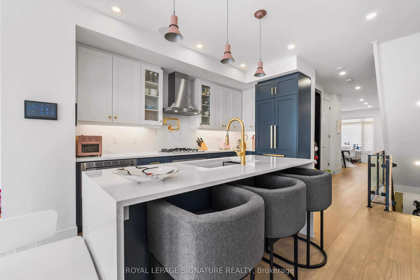
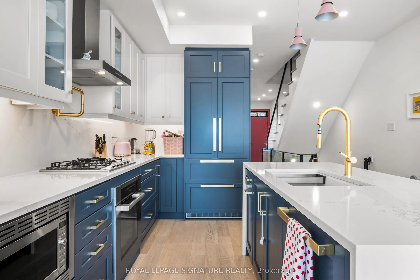
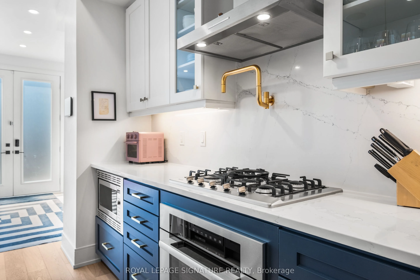
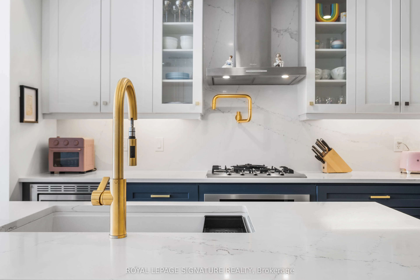
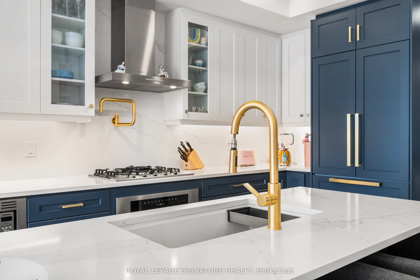
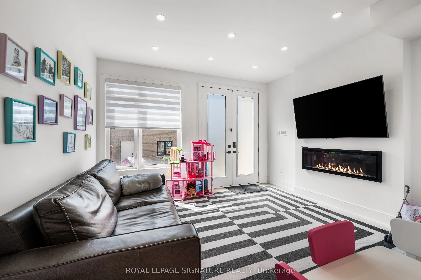
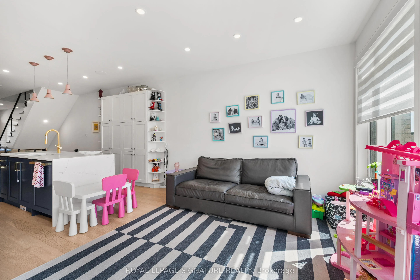
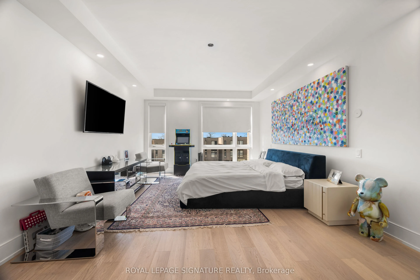
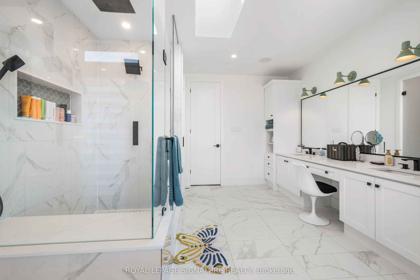
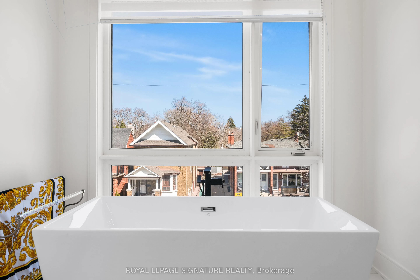
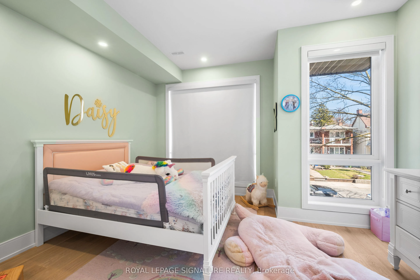
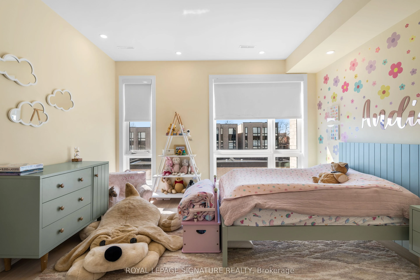
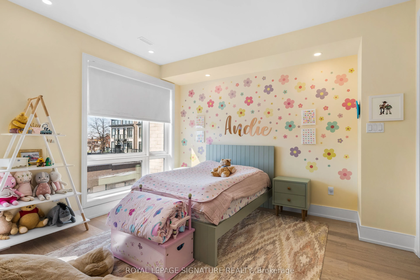
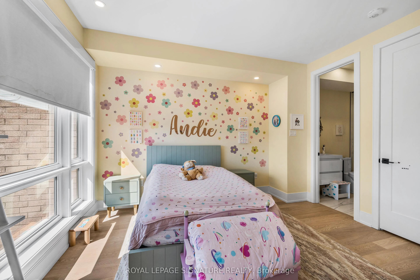
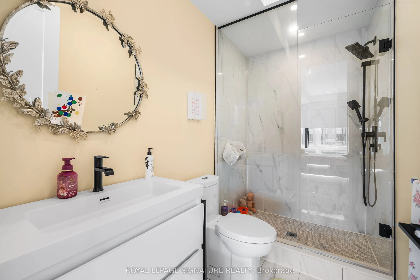
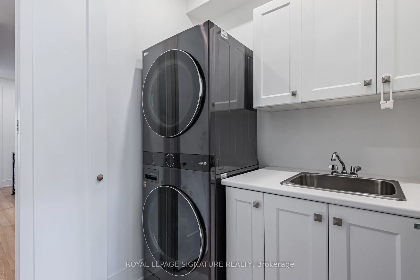
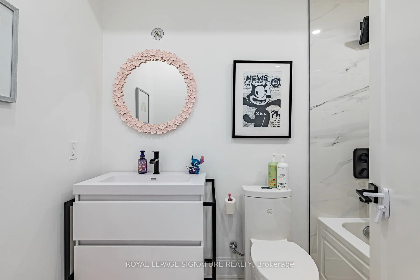
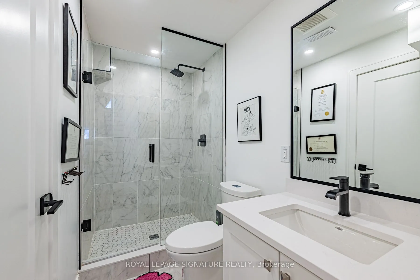
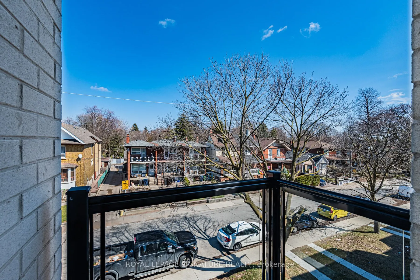
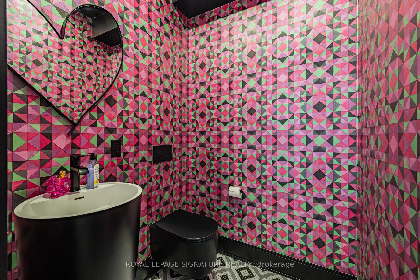
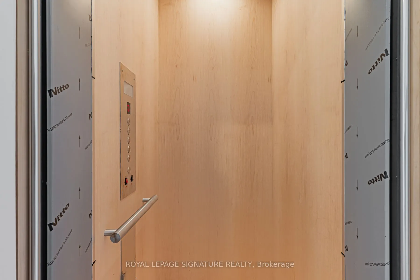
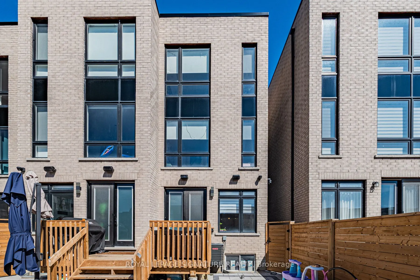
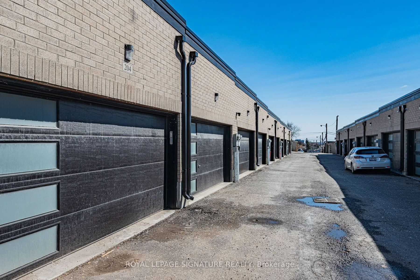
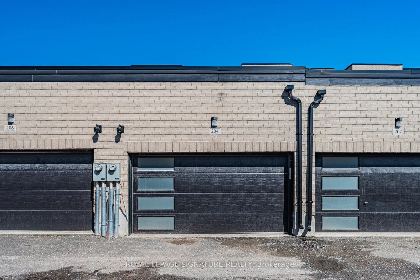
Gorgeous 3+1 Bedroom, 5-bathroom home in the heart of Corso Italia offers over 3100 sqft of thoughtfully designed living space. The main level showcases a beautiful open concept layout with modern kitchen complete with quartz countertops and spacious breakfast bar-perfect for entertaining. The famil...y room seamlessly has a walkout to the deck and backyard, ideal for indoor-outdoor living. Retreat to the 3rd floor primary suite, a true sanctuary offering privacy and comfort. Featuring the rare convenience of having an elevator, this home blends luxury with everyday ease. Enjoy 9 ft. ceilings, enhancing the home's bright and airy feel. Additional highlights include a finished lower level with an extra bedroom for guests or extended family; Parking with an oversized garage. Located steps to top-rated schools, parks, and the vibrant shops and restaurants along St Clair West, this home offers an exceptional lifestyle in one of Toronto's most sought-after neighbourhoods.
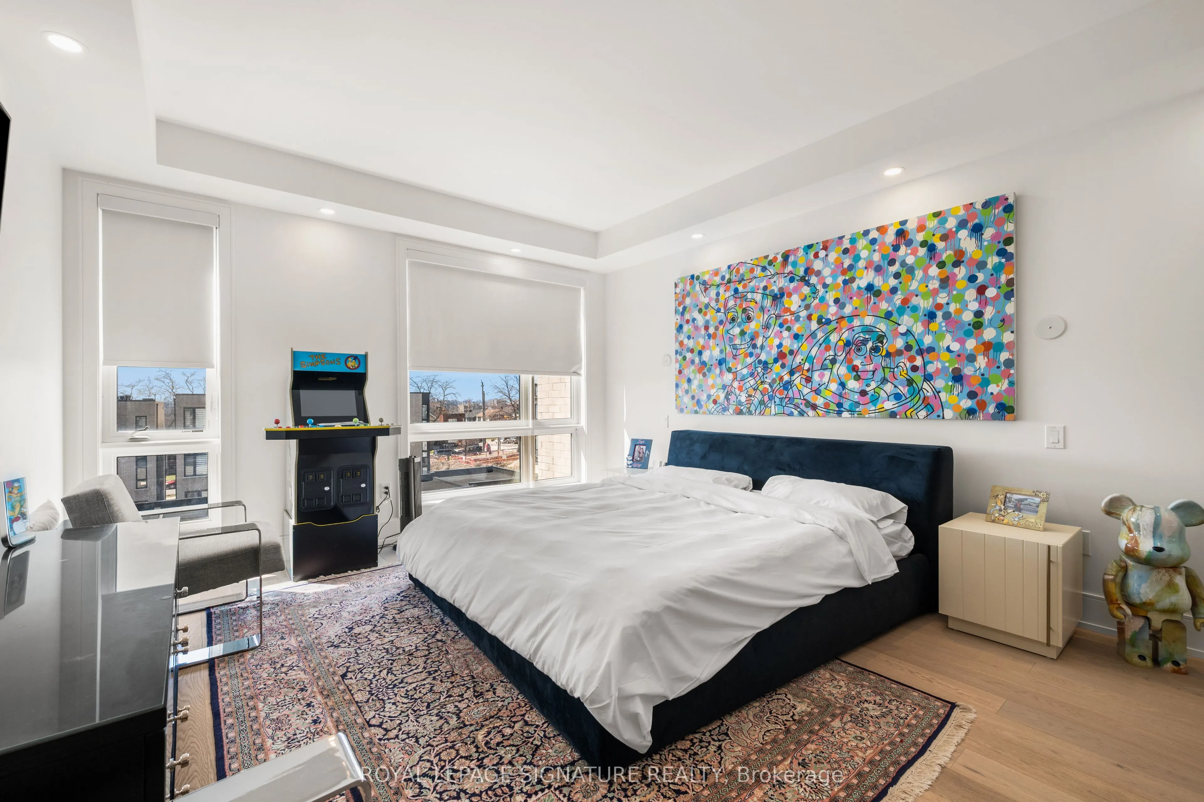
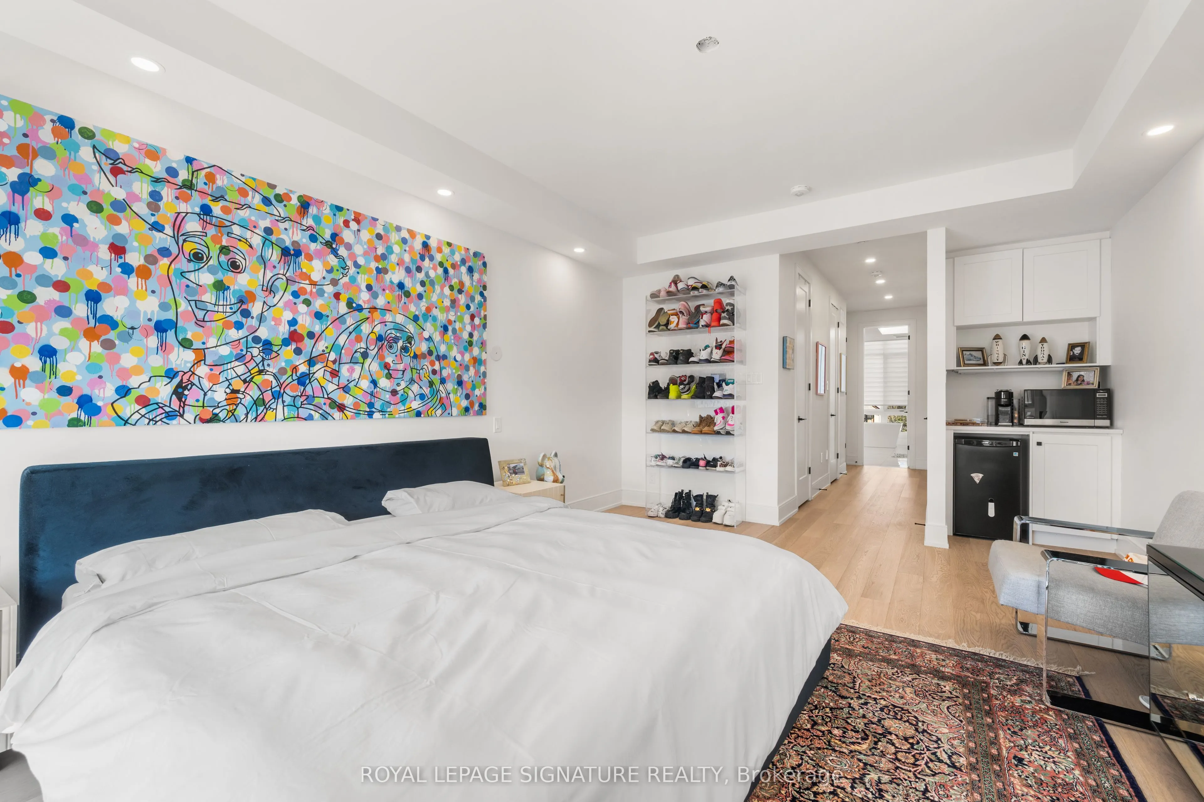
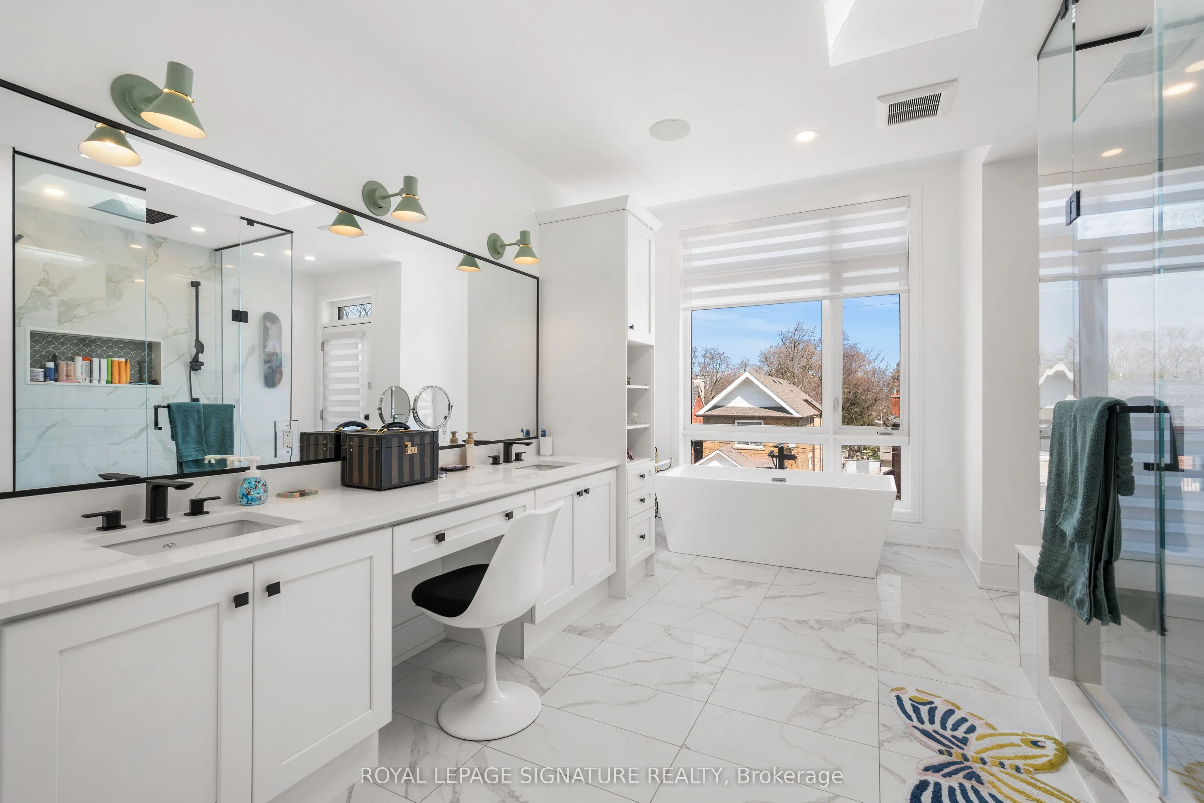
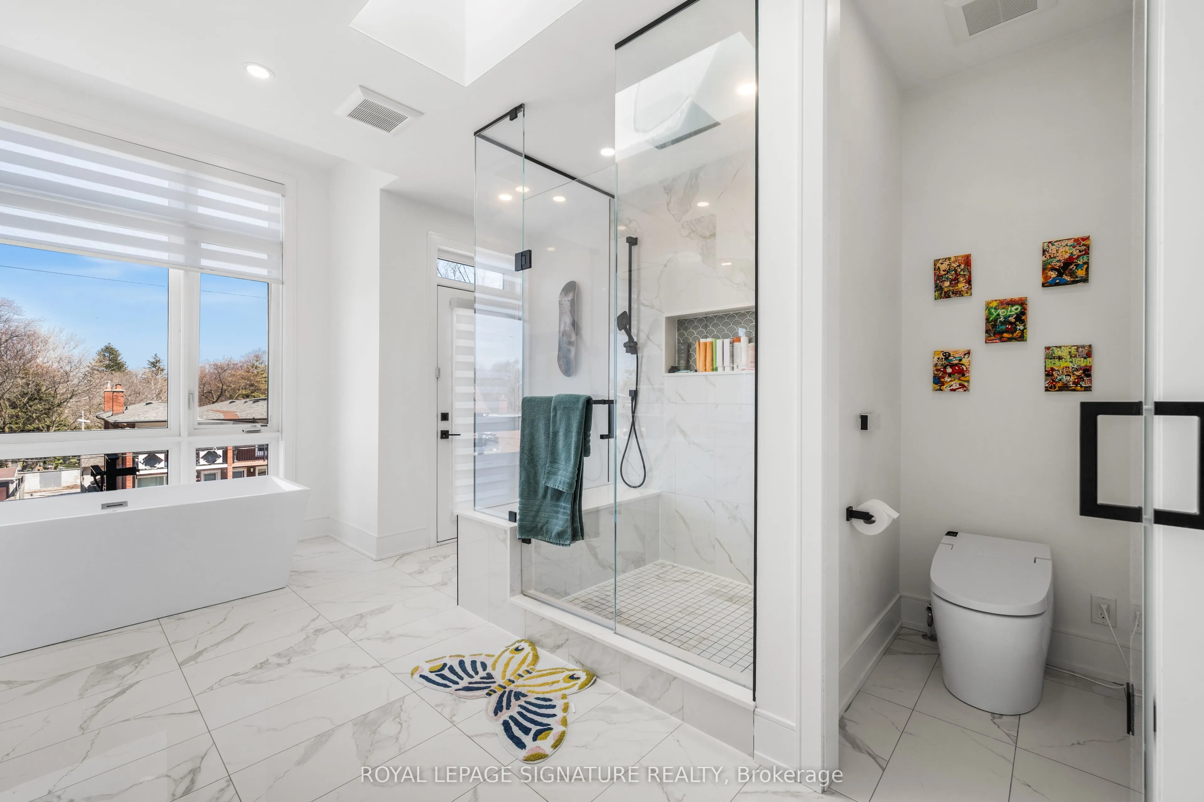
5 Pc Ensuite, Walk-In Closet(s), Coffered Ceiling(s)
Dimensions 16.67 x 13.32 feet
222.04 sqft
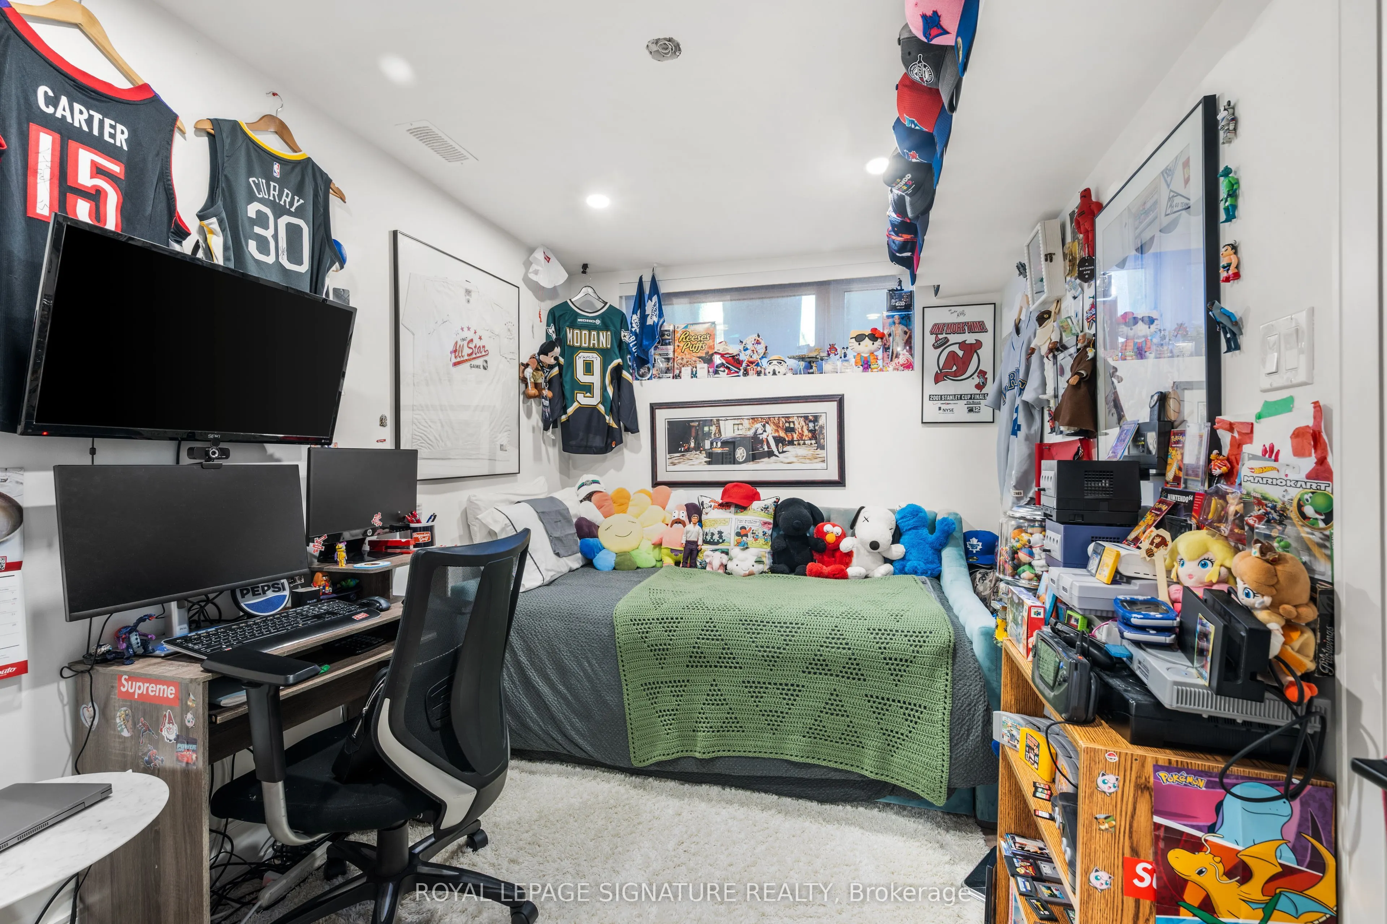
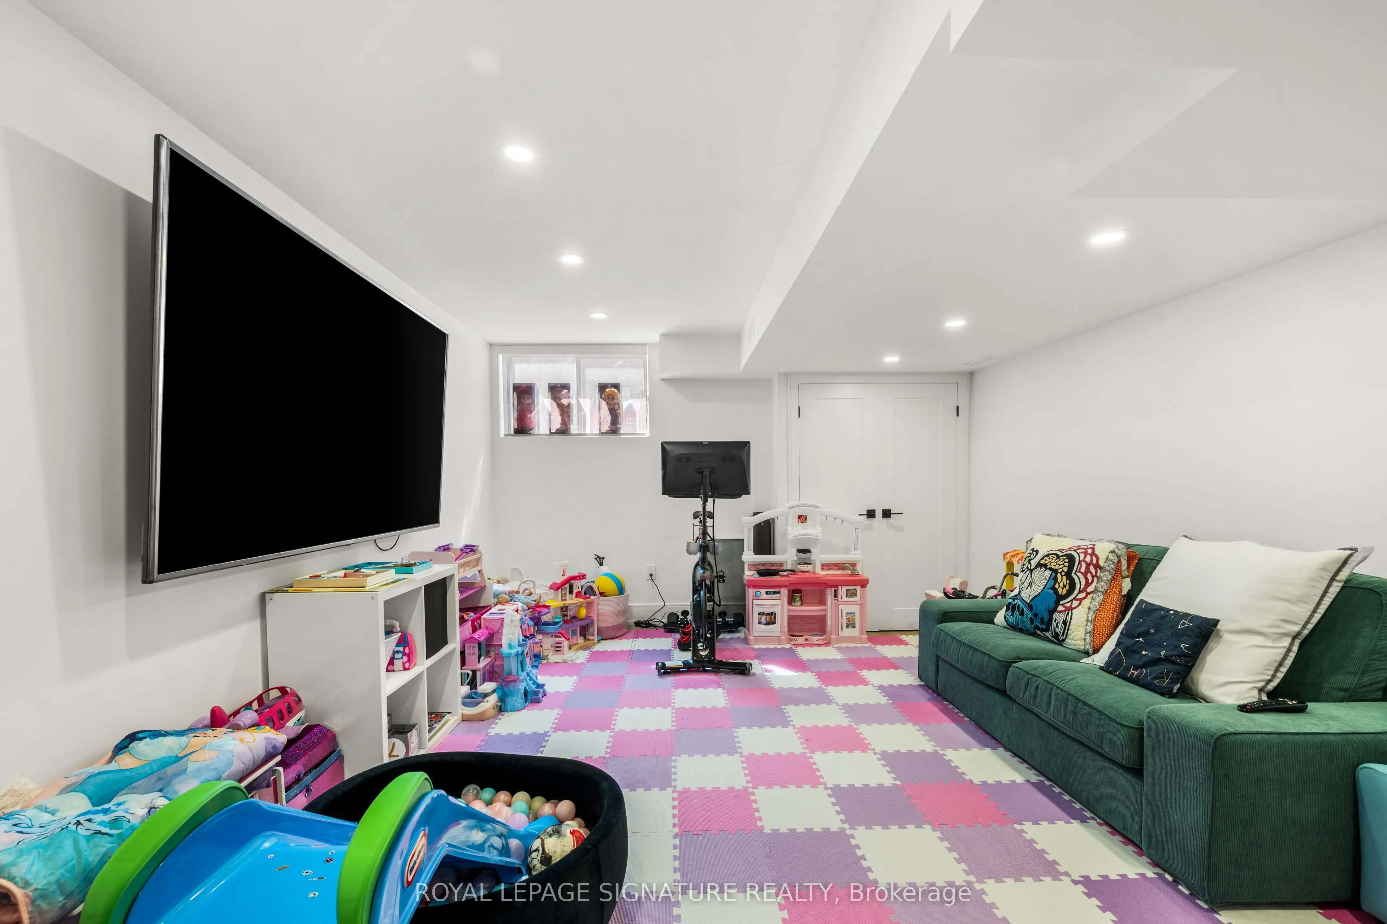
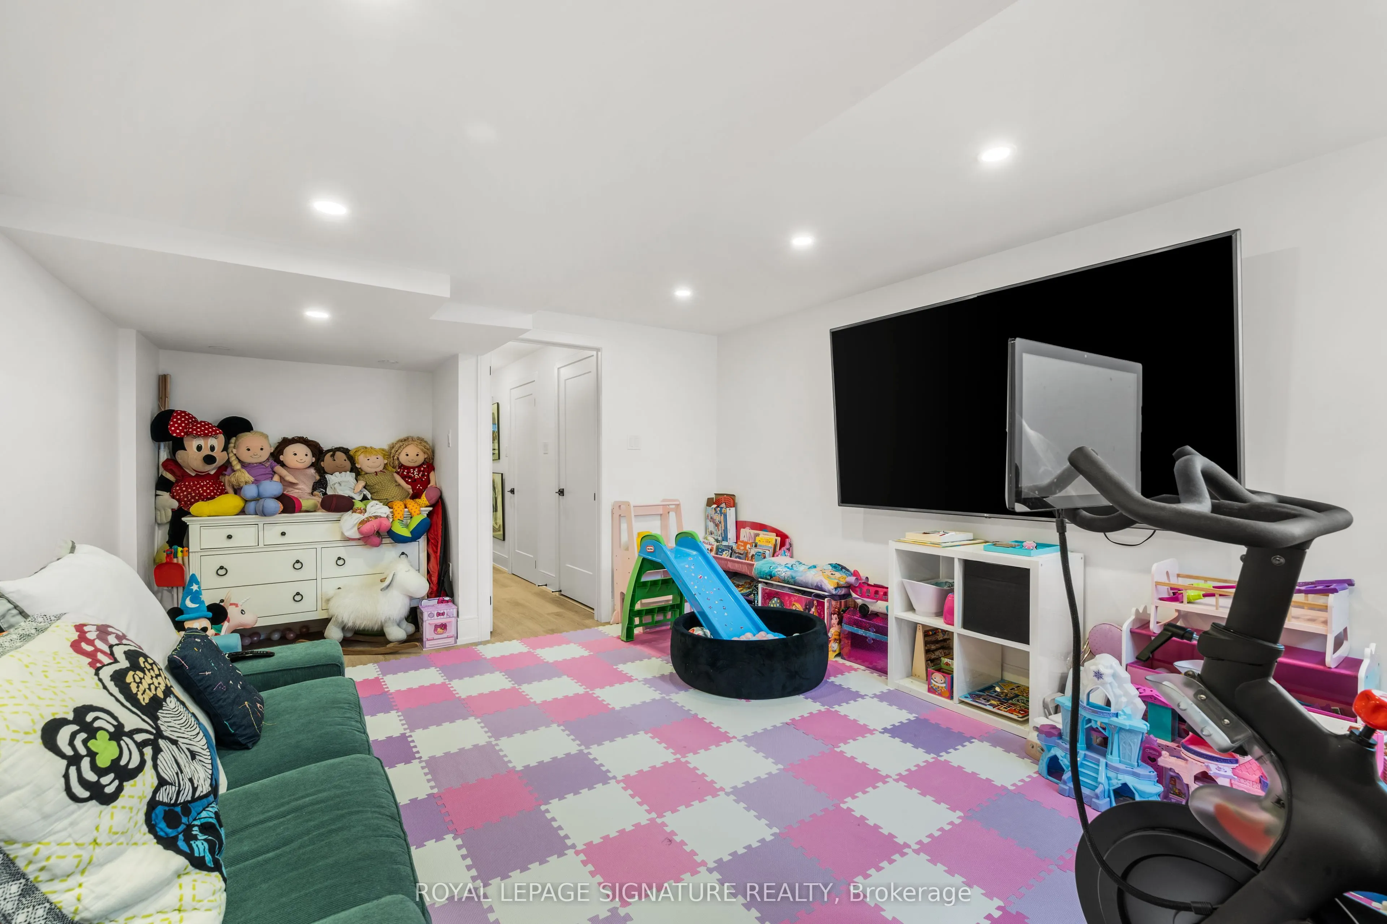
Recreation
Laminate, LED Lighting
Dimensions 16.01 x 12.34 feet
197.56 sqft
Similar Properties(No results)
Mortgage Calculator
Calculate your estimated monthly mortgage payment
Price
$1,599,000
$
%
%
Total cost of mortgage
$0
Monthly payment
By clicking Save, we will calculate your estimated mortgage for all properties using the saved values (down payment percentage, interest rate, and amortization).
The accuracy and applicability of this calculator are not guaranteed.