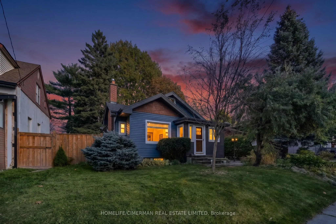
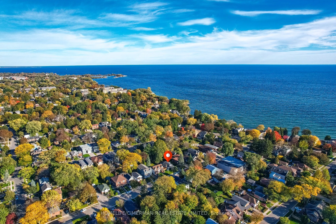
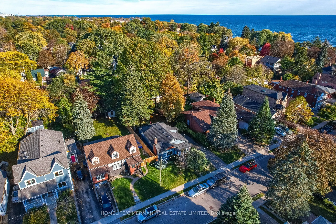
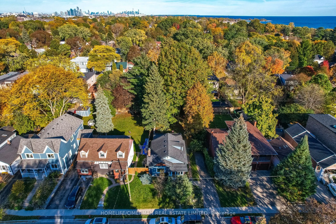
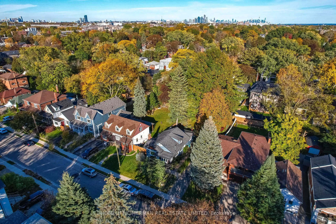
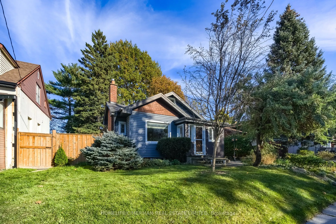
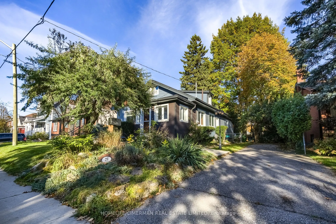
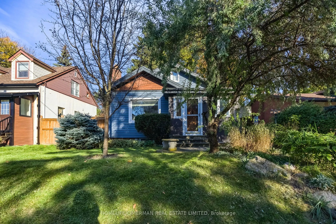
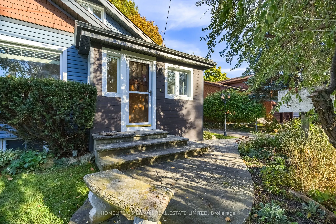
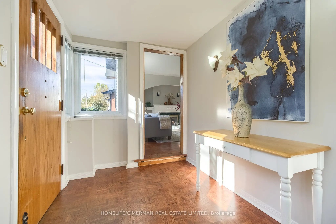
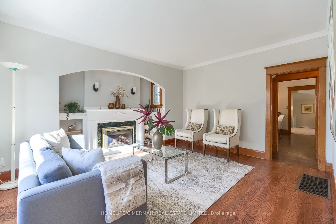
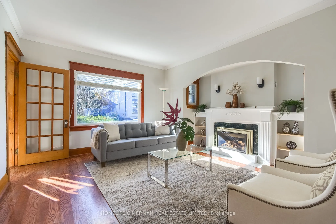
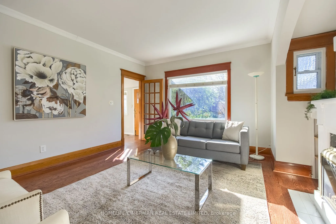
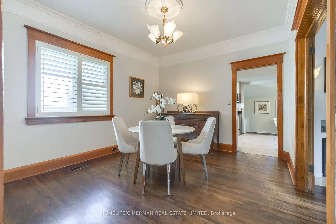
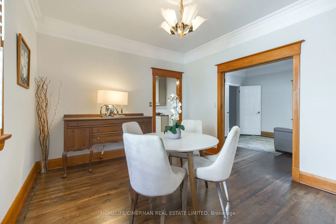
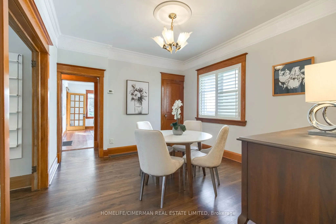
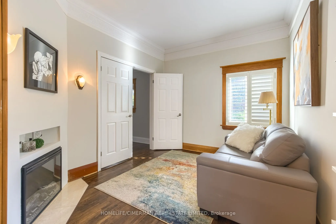
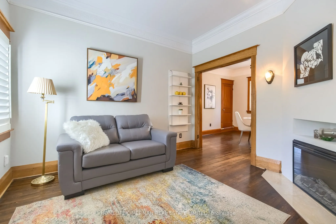
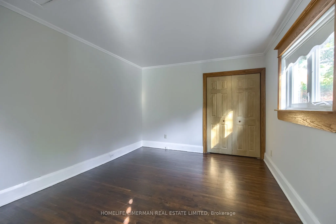
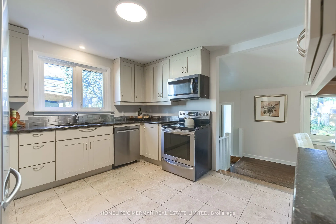
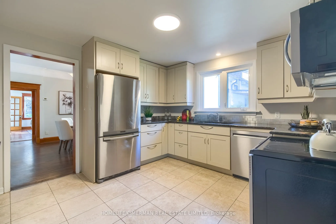
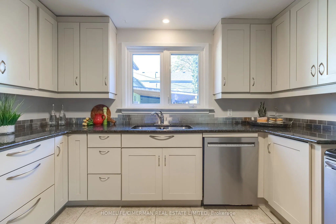
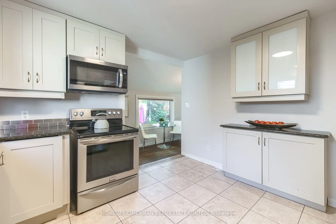
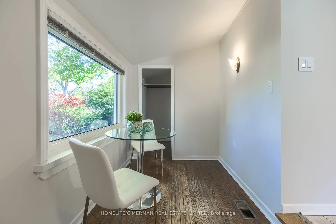
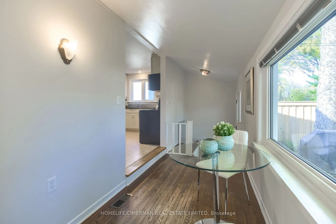
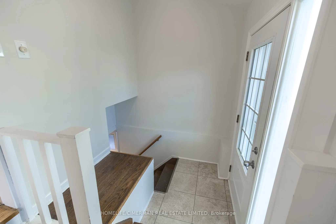
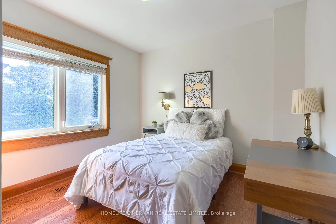
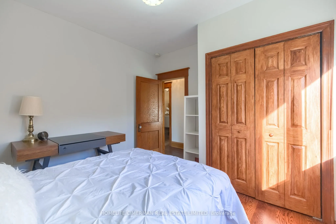
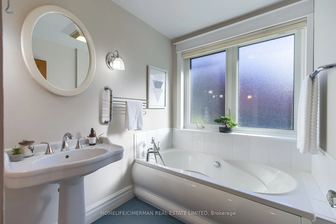
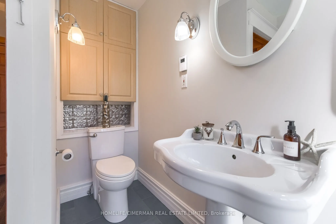
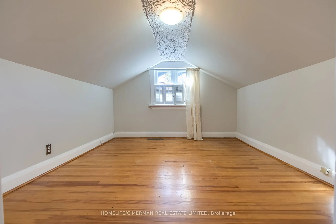
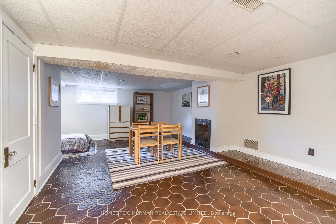
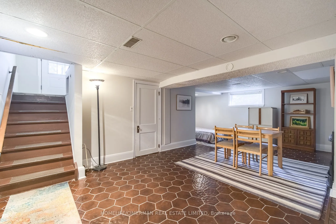
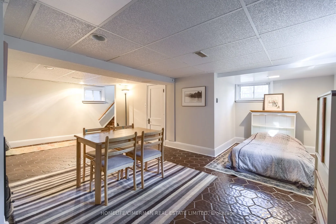
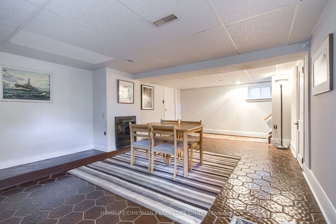
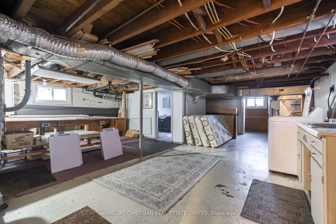
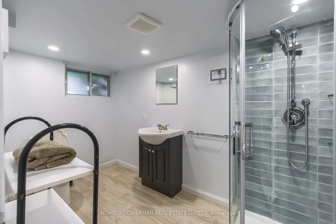
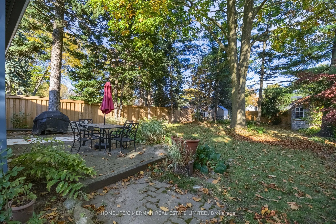
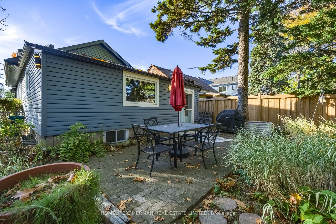
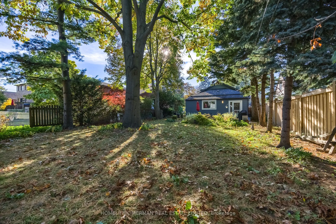
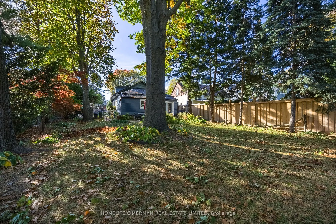
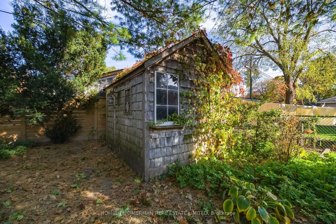
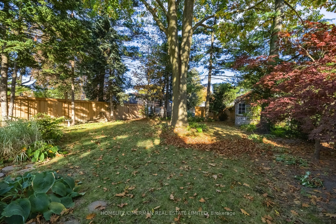
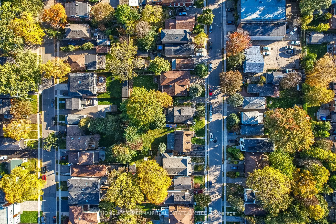
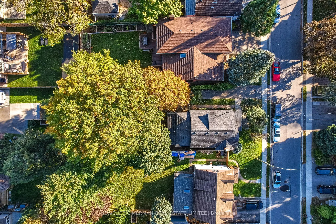
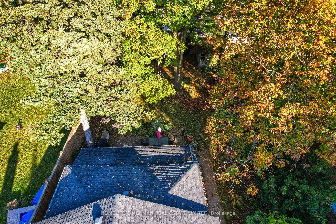
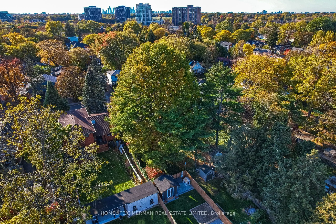
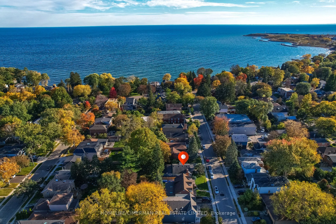
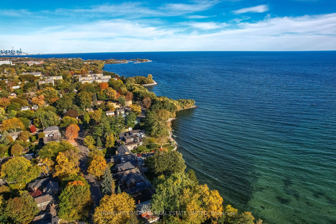
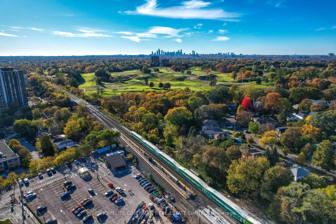
Highly desired Long Branch community, just steps from the lake! This inviting 3-bedroom home offers a perfect blend of comfort and functionality. Step inside and be greeted by a cozy living room with a gas fireplace and tons of natural light. The Large and bright eat- in kitchen is equipped with st...ainless steel appliances and ample cupboard space. The beautiful family room is a true gem, with a large window flooding the space with natural light. Both full bathrooms have heated floors! The rec room downstairs is an ideal place to relax and unwind, offering ample space for entertainment and leisure activities. Step outside and be amazed by the feeling of being in Muskoka in the City! The enchanting gardens and mature trees surrounding the large property provide a uniquely serene and private oasis for your enjoyment and tranquility.
Full Property Details
Interior
Bedrooms
3
Bedrooms Plus
1
Total Bedrooms
4
Washrooms
2
Square Footage
1100-1500 sqft
Basement
Finished
Heating Source
Gas
Heating Fuel
Forced Air
Air Conditioning
Central Air
Family Room
Yes
Kitchens
1
Total Kitchens
1
Fireplace Features
Yes
Bedrooms
3
Bedrooms Plus
1
Total Bedrooms
4
Washrooms
2
Square Footage
1100-1500 sqft
Basement
Finished
Heating Source
Gas
Heating Fuel
Forced Air
Air Conditioning
Central Air
Family Room
Yes
Kitchens
1
Total Kitchens
1
Fireplace Features
Yes
Exterior
Depth
132.0
Front
50.0
Driveway
Private
Lot Size
50 x 132.0 ft
Pool
None
Parking Spaces
3
Total Parking Spaces
3.00
Parking Description
None
Garage Spaces
0
Depth
132.0
Front
50.0
Driveway
Private
Lot Size
50 x 132.0 ft
Pool
None
Parking Spaces
3
Total Parking Spaces
3.00
Parking Description
None
Garage Spaces
0
Building Description
Style
1 1/2 Storey
Home Type
House
Subtype
Detached
Property Orientation
East
Exterior Finish
Aluminum Siding,Stone
Sewers
Sewers
Water Supply
Municipal
Possession Date
No Data
Style
1 1/2 Storey
Home Type
House
Subtype
Detached
Property Orientation
East
Exterior Finish
Aluminum Siding,Stone
Sewers
Sewers
Water Supply
Municipal
Possession Date
No Data
Community
Community
Long Branch
Community
Long Branch
Taxes & Fees
Taxes
$5,885.27 /yr
Tax Year
2026
Occupancy
Vacant
Taxes
$5,885.27 /yr
Tax Year
2026
Occupancy
Vacant
Room Types
Bedroom
Closet, Hardwood Floor, Window
Dimensions 10.89 x 8.99 feet
97.9 sqft
Bedroom
Hardwood Floor, Large Closet
Dimensions 11.19 x 9.78 feet
109.44 sqft
Den
Window, Electric Fireplace
Dimensions 11.68 x 5.91 feet
69.03 sqft
Dining Room
Formal Rm, Hardwood Floor, Window
Dimensions 12.89 x 11.19 feet
144.24 sqft
Family Room
Combined w/Primary, French Doors, Hardwood Floor
Dimensions 11.29 x 9.58 feet
108.16 sqft
Kitchen
B/I Microwave, Family Size Kitchen, Window
Dimensions 12.01 x 11.38 feet
136.67 sqft
Living Room
B/I Bookcase, Gas Fireplace, Hardwood Floor
Dimensions 14.9 x 14.27 feet
212.62 sqft
Primary Bedroom
Closet, Hardwood Floor, Window
Dimensions 11.52 x 10.79 feet
124.3 sqft
Recreation
Above Grade Window, Ceramic Floor, Pot Lights
Dimensions 22.01 x 12.83 feet
282.39 sqft
Similar Properties(No results)
Mortgage Calculator
Calculate your estimated monthly mortgage payment
Price
$1,199,000
$
%
%
Total cost of mortgage
$0
Monthly payment
By clicking Save, we will calculate your estimated mortgage for all properties using the saved values (down payment percentage, interest rate, and amortization).
The accuracy and applicability of this calculator are not guaranteed.