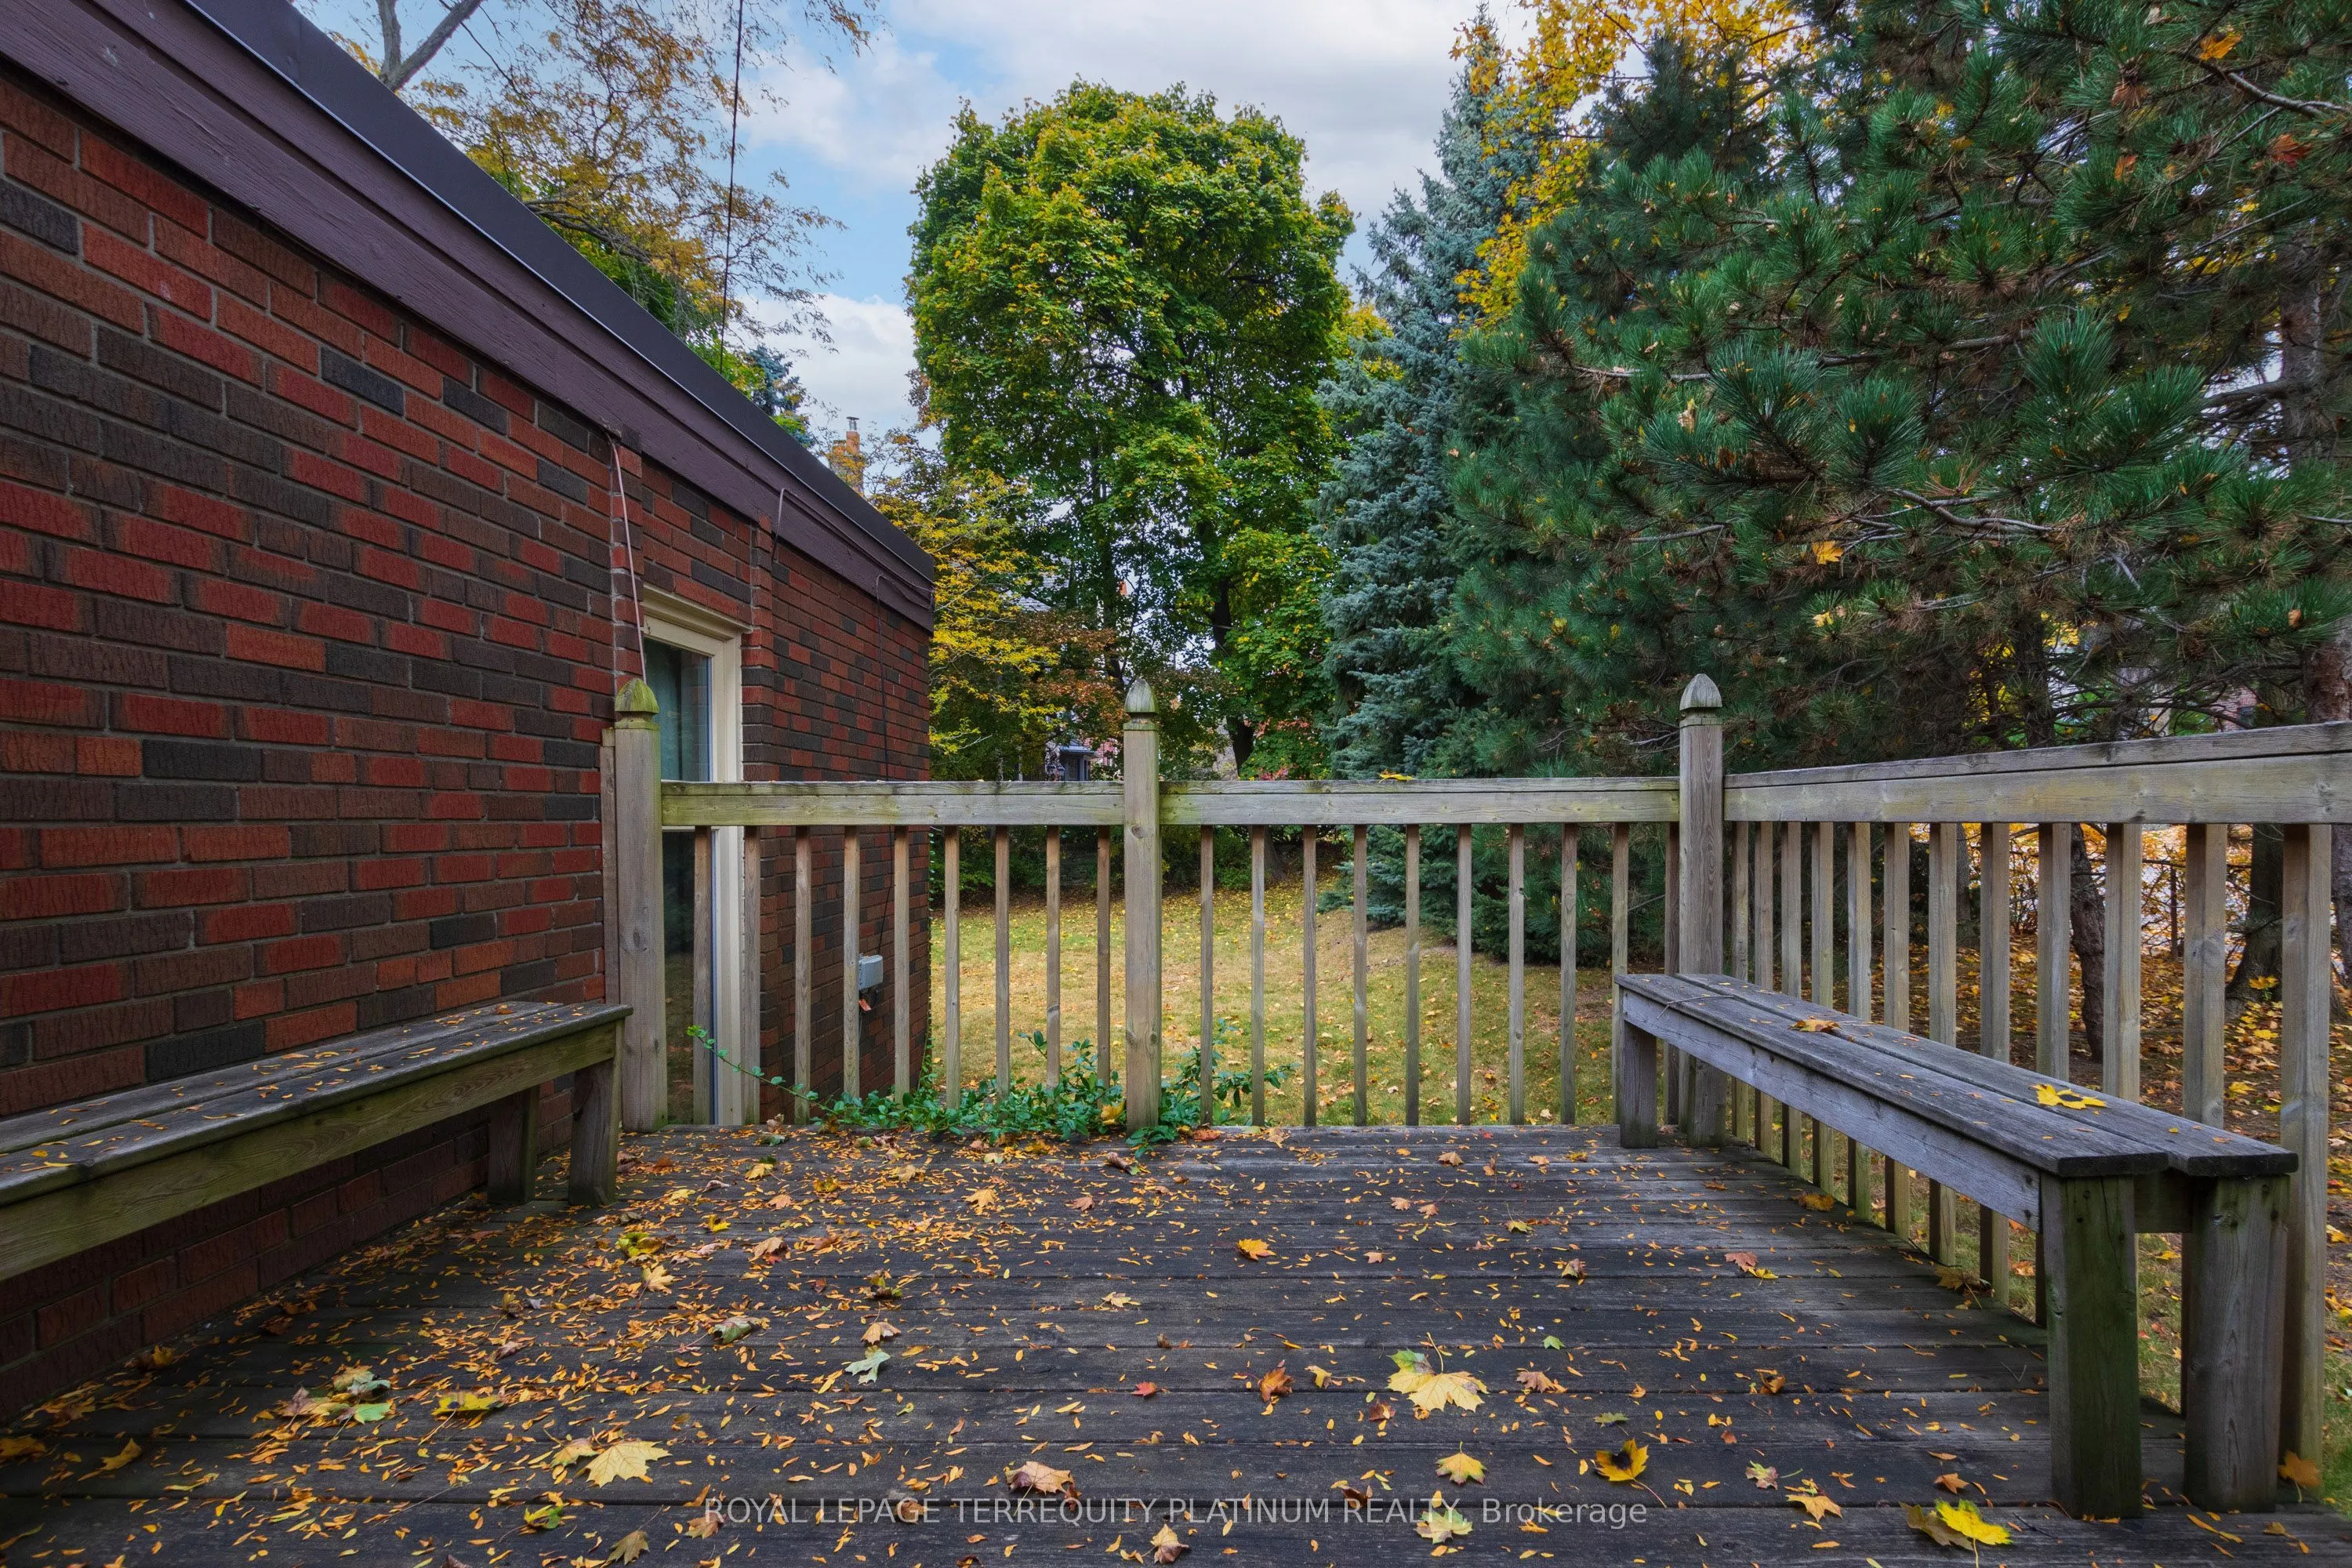
Sign In or Create a Free Account to see full details of this property
Key Facts
Key facts for 26 St Leonards Avenue
Property Type
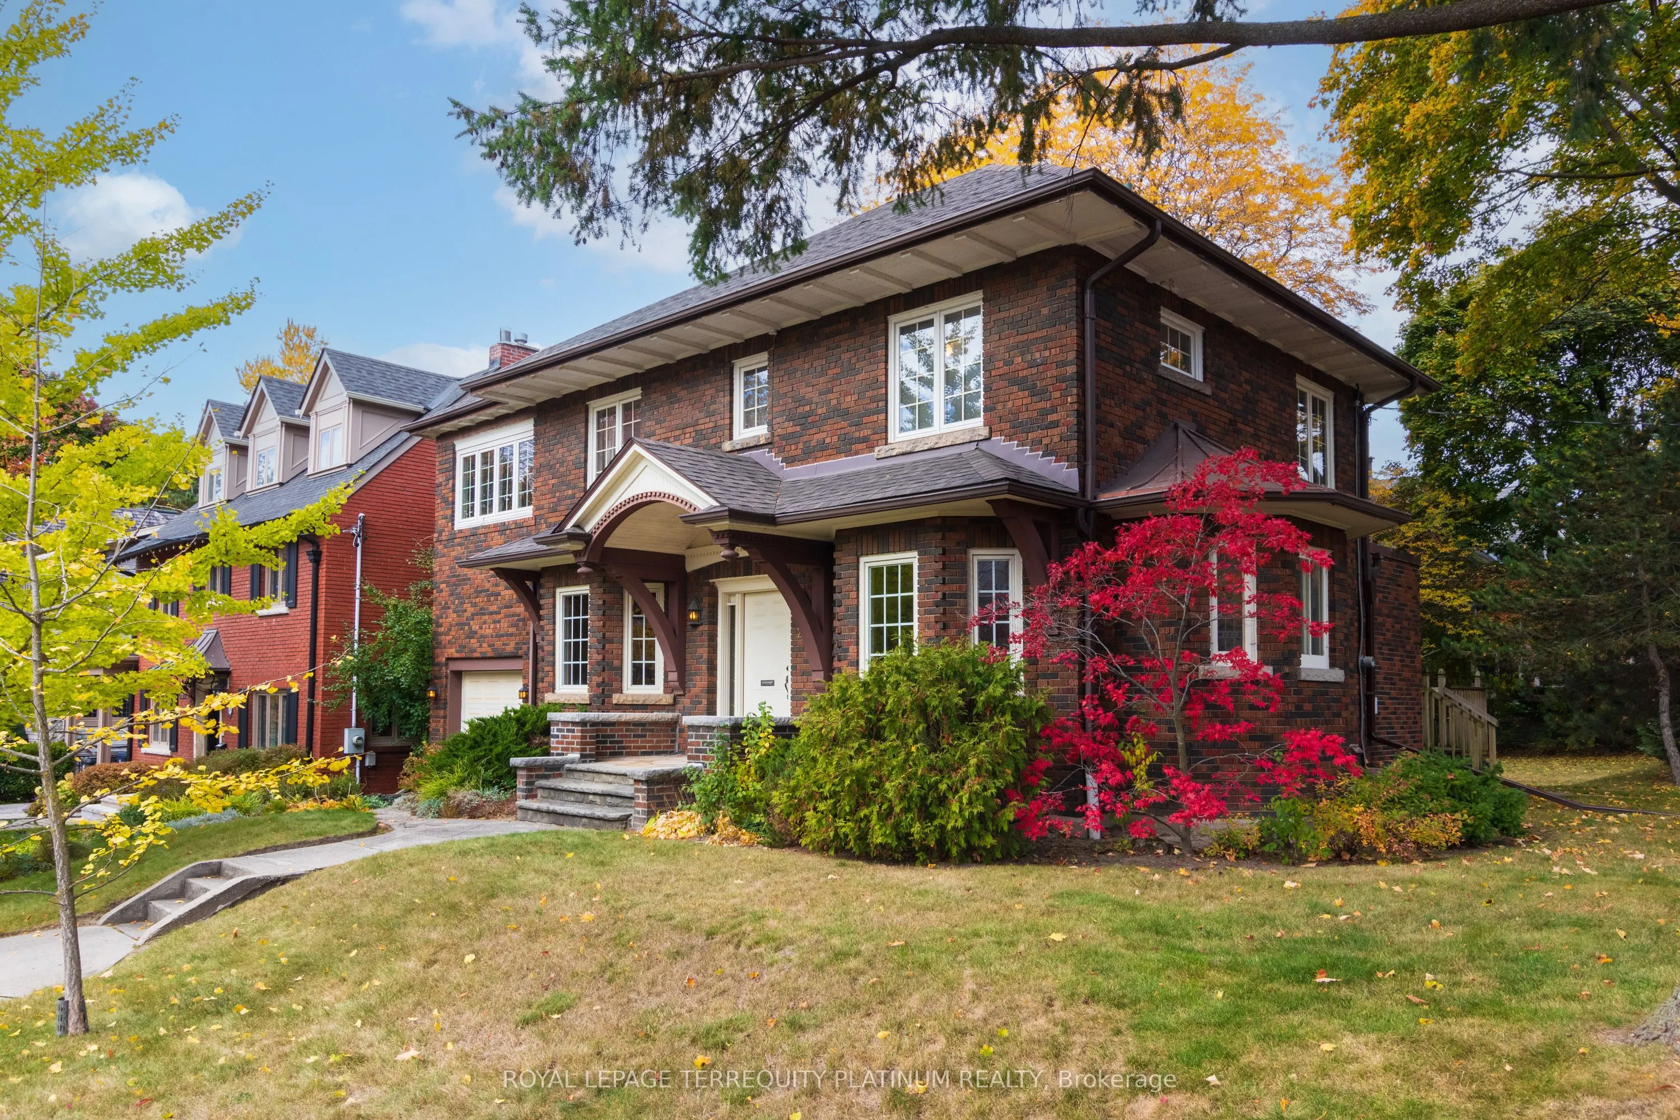
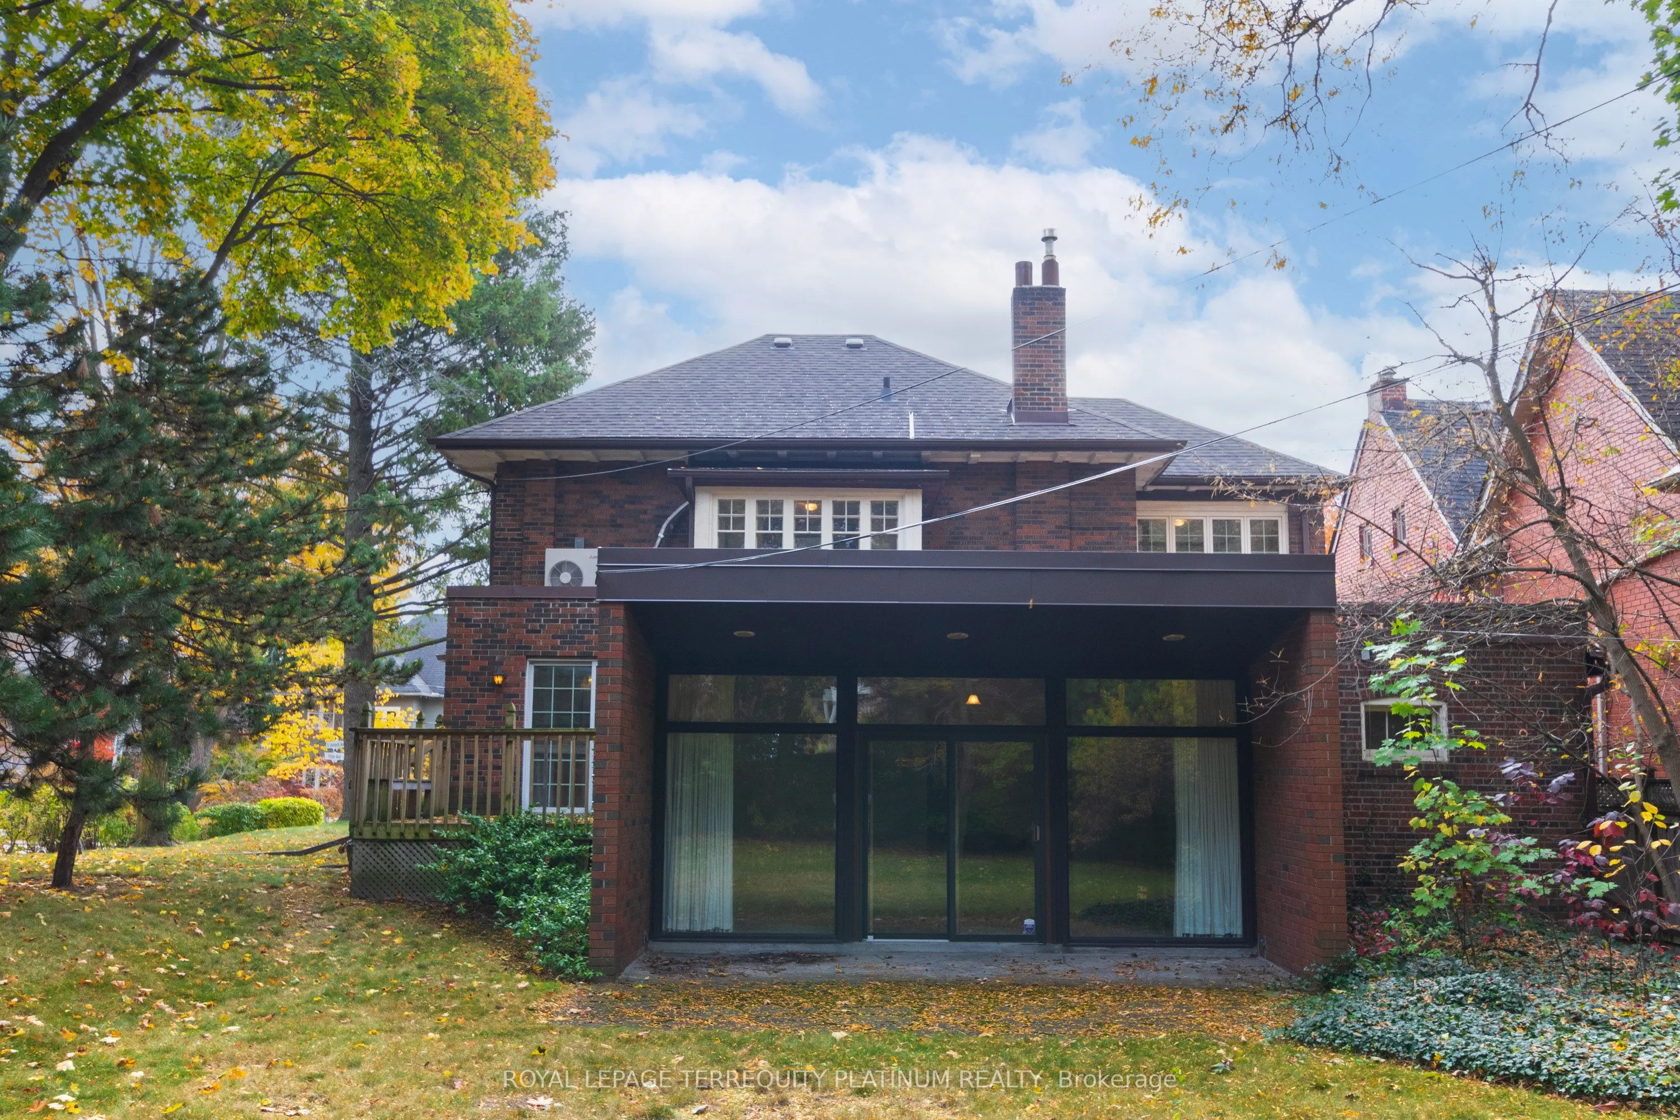
House, 2-Storey
Parking
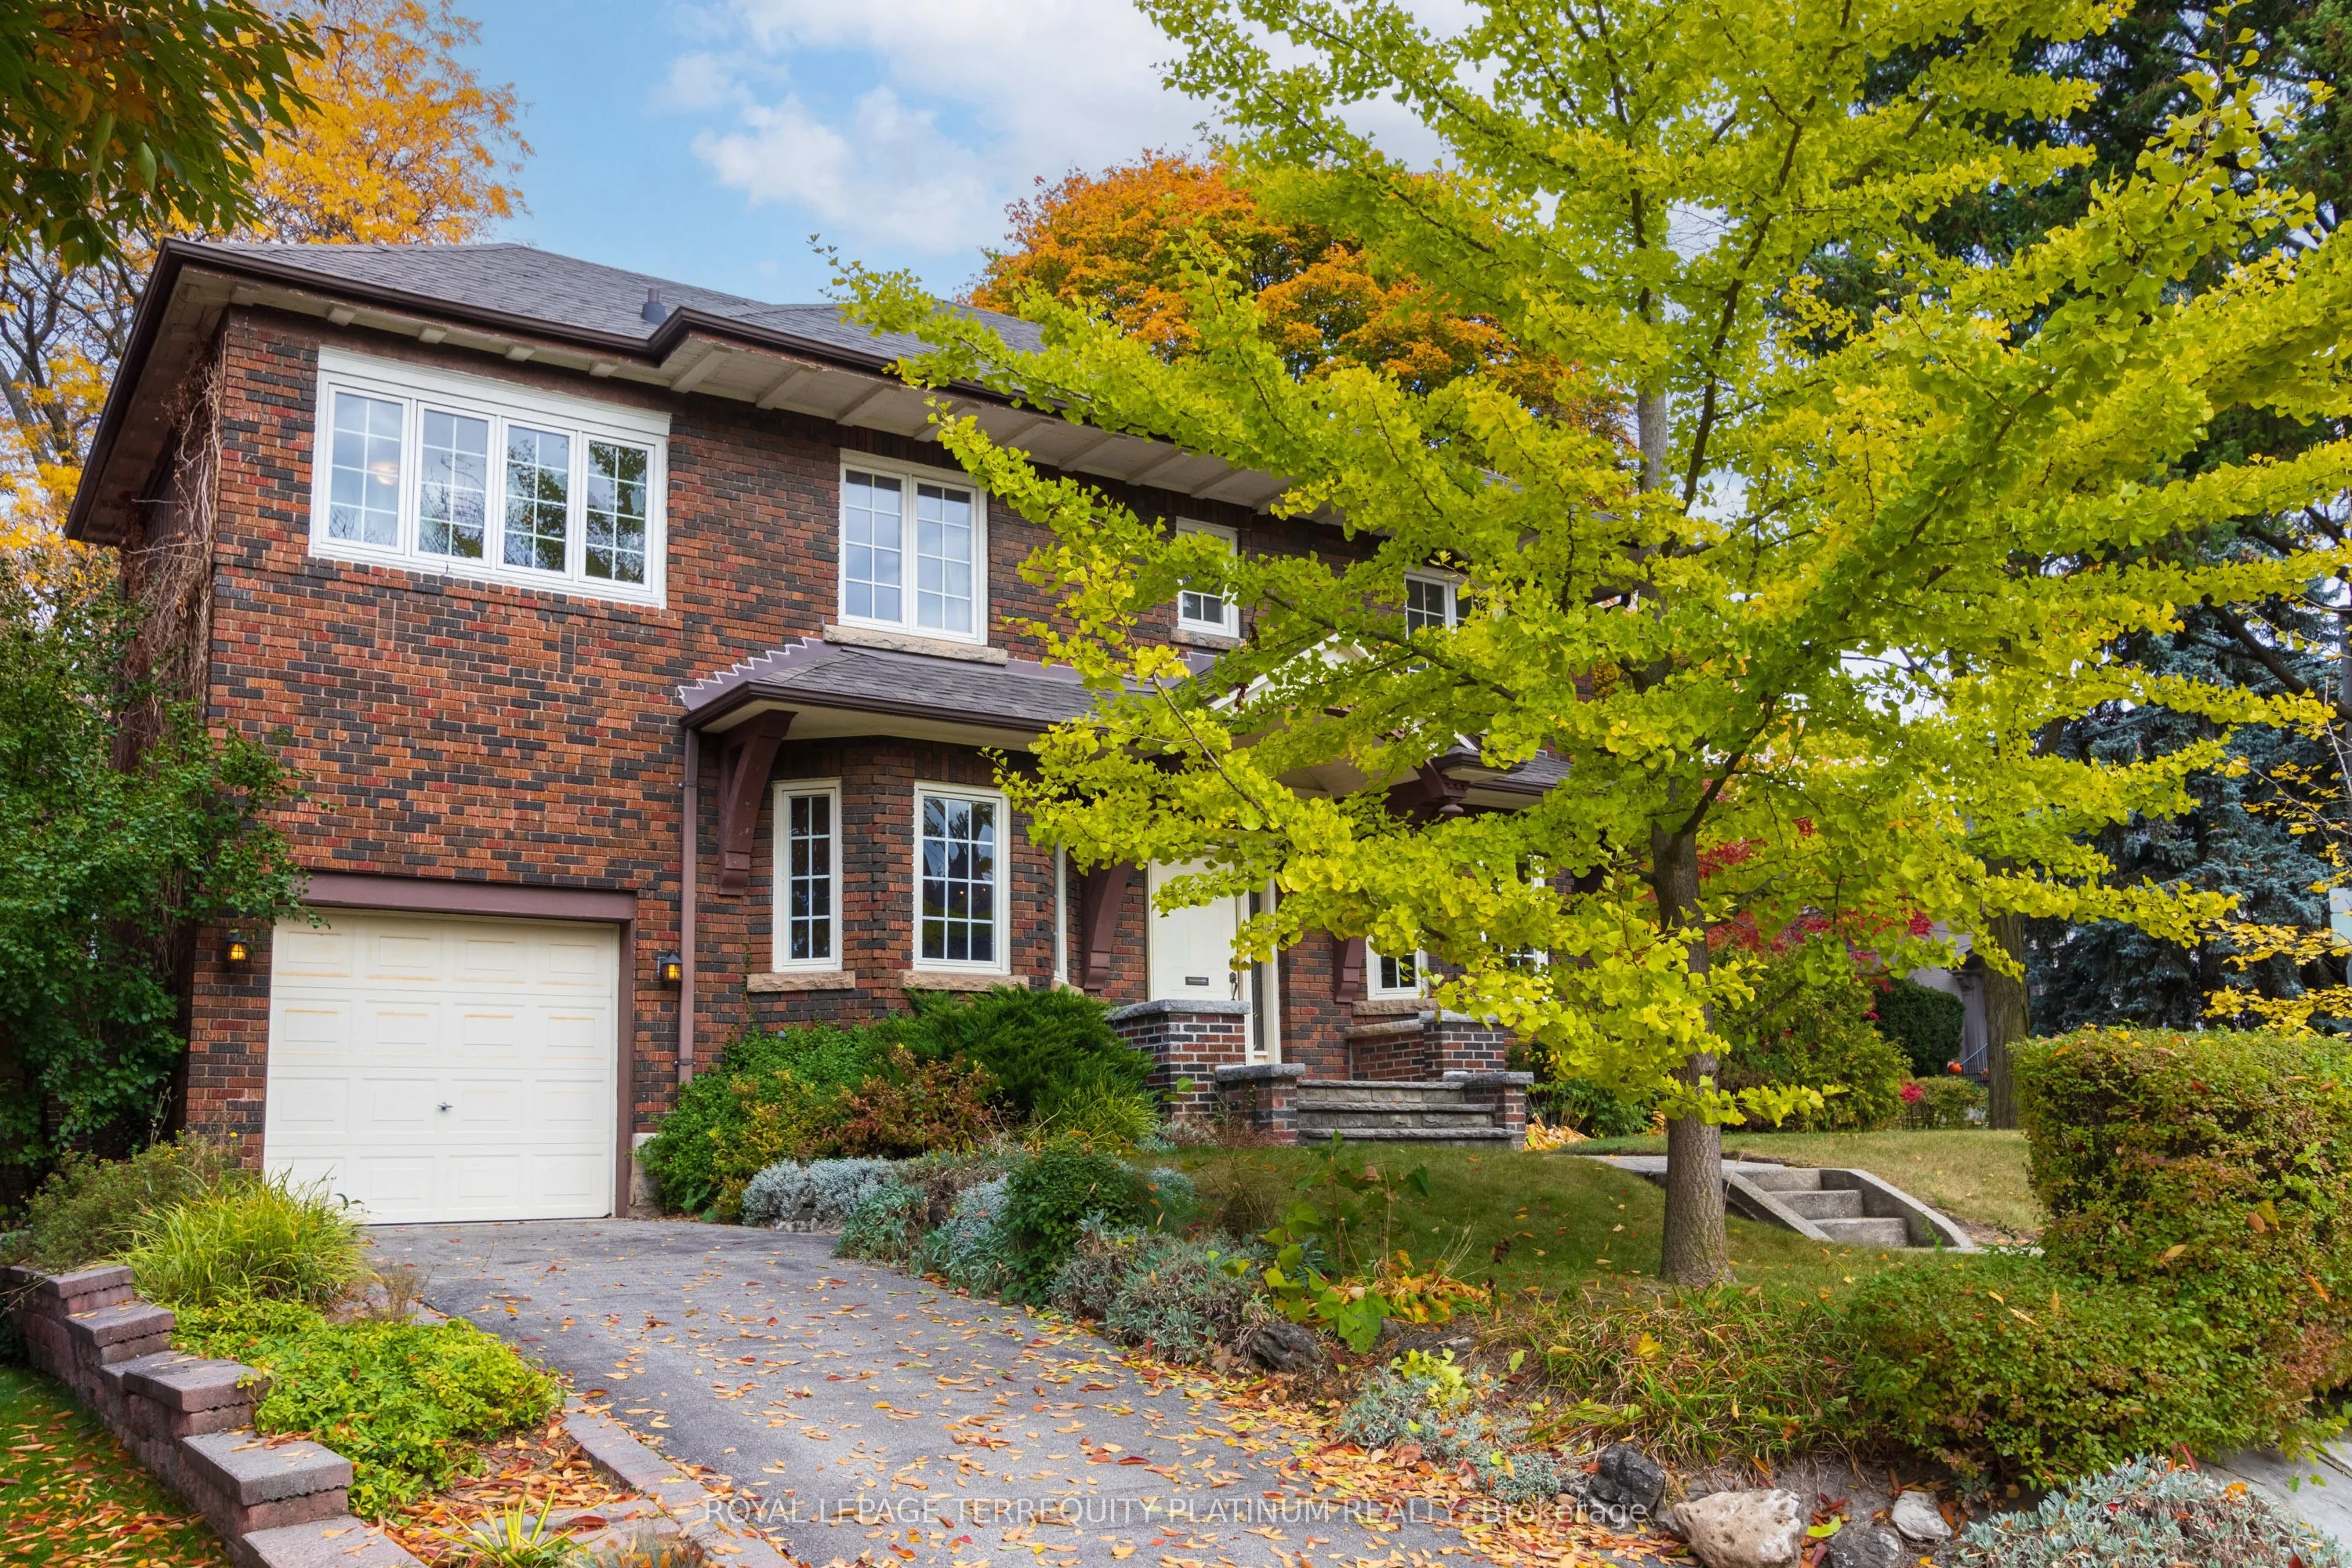
Built-In 1 garage, 2 parking
MLS #
C12051465
Size
2000-2500 sqft
Basement
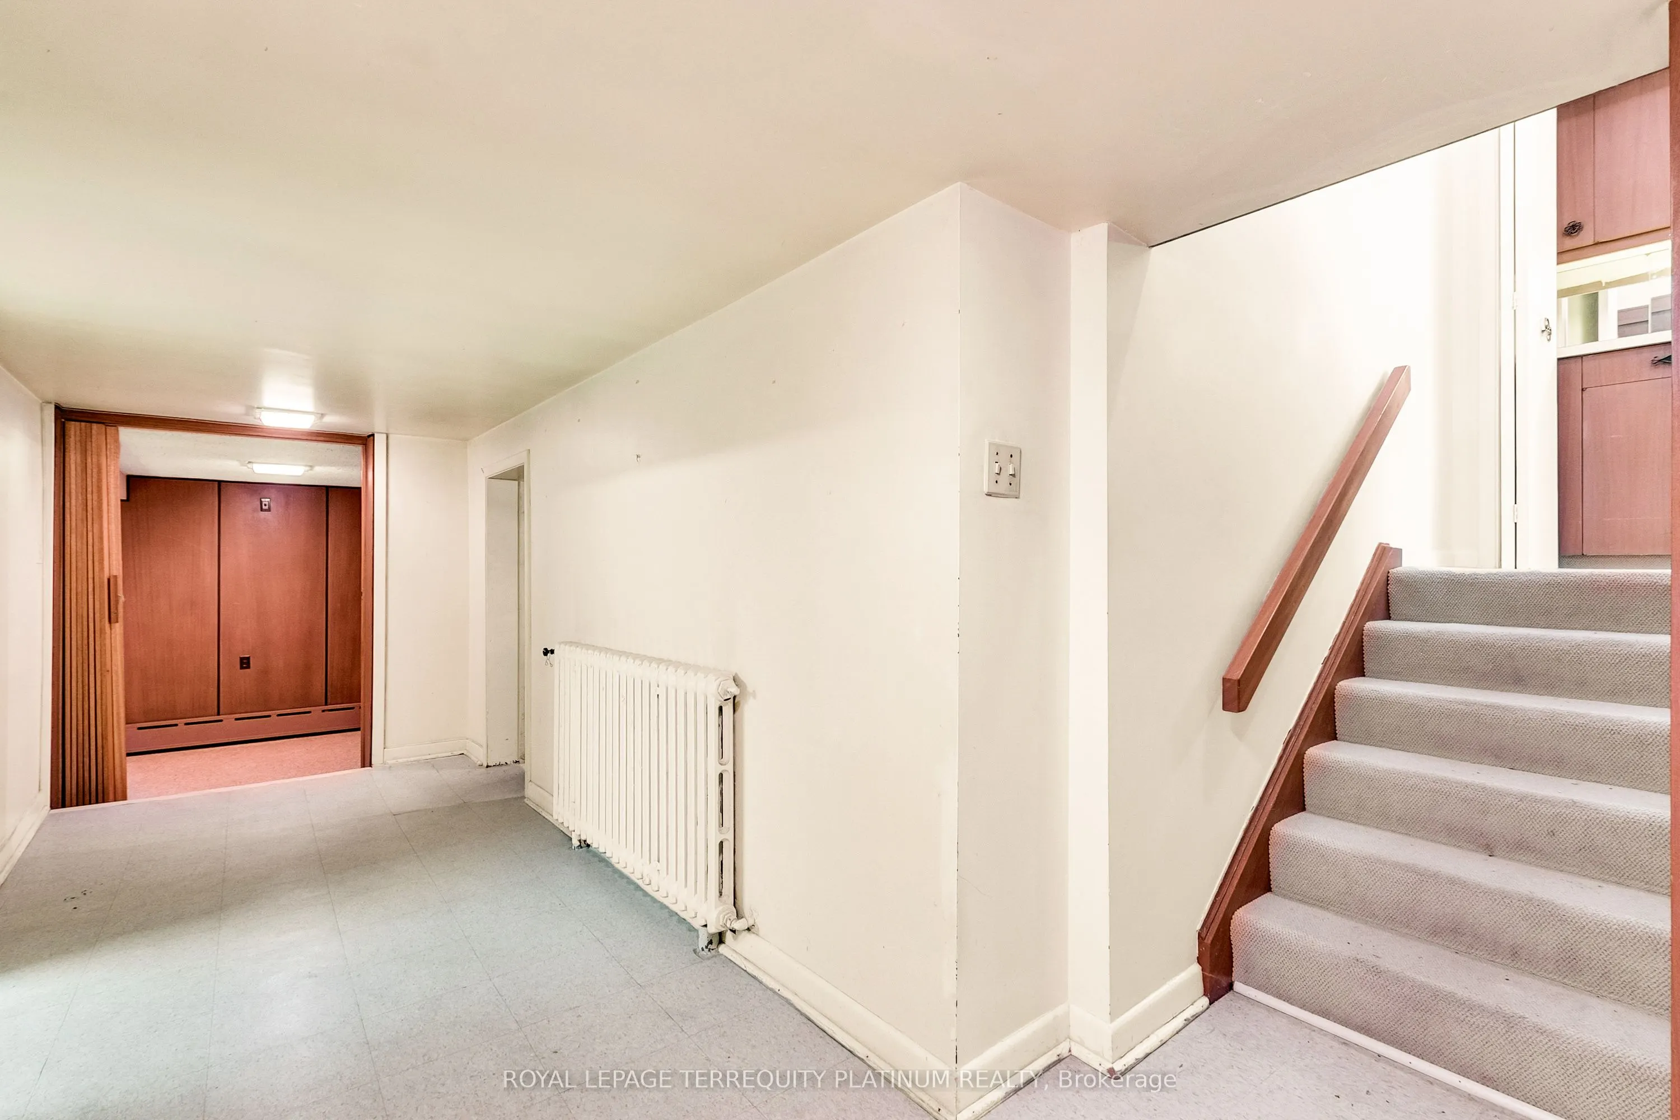
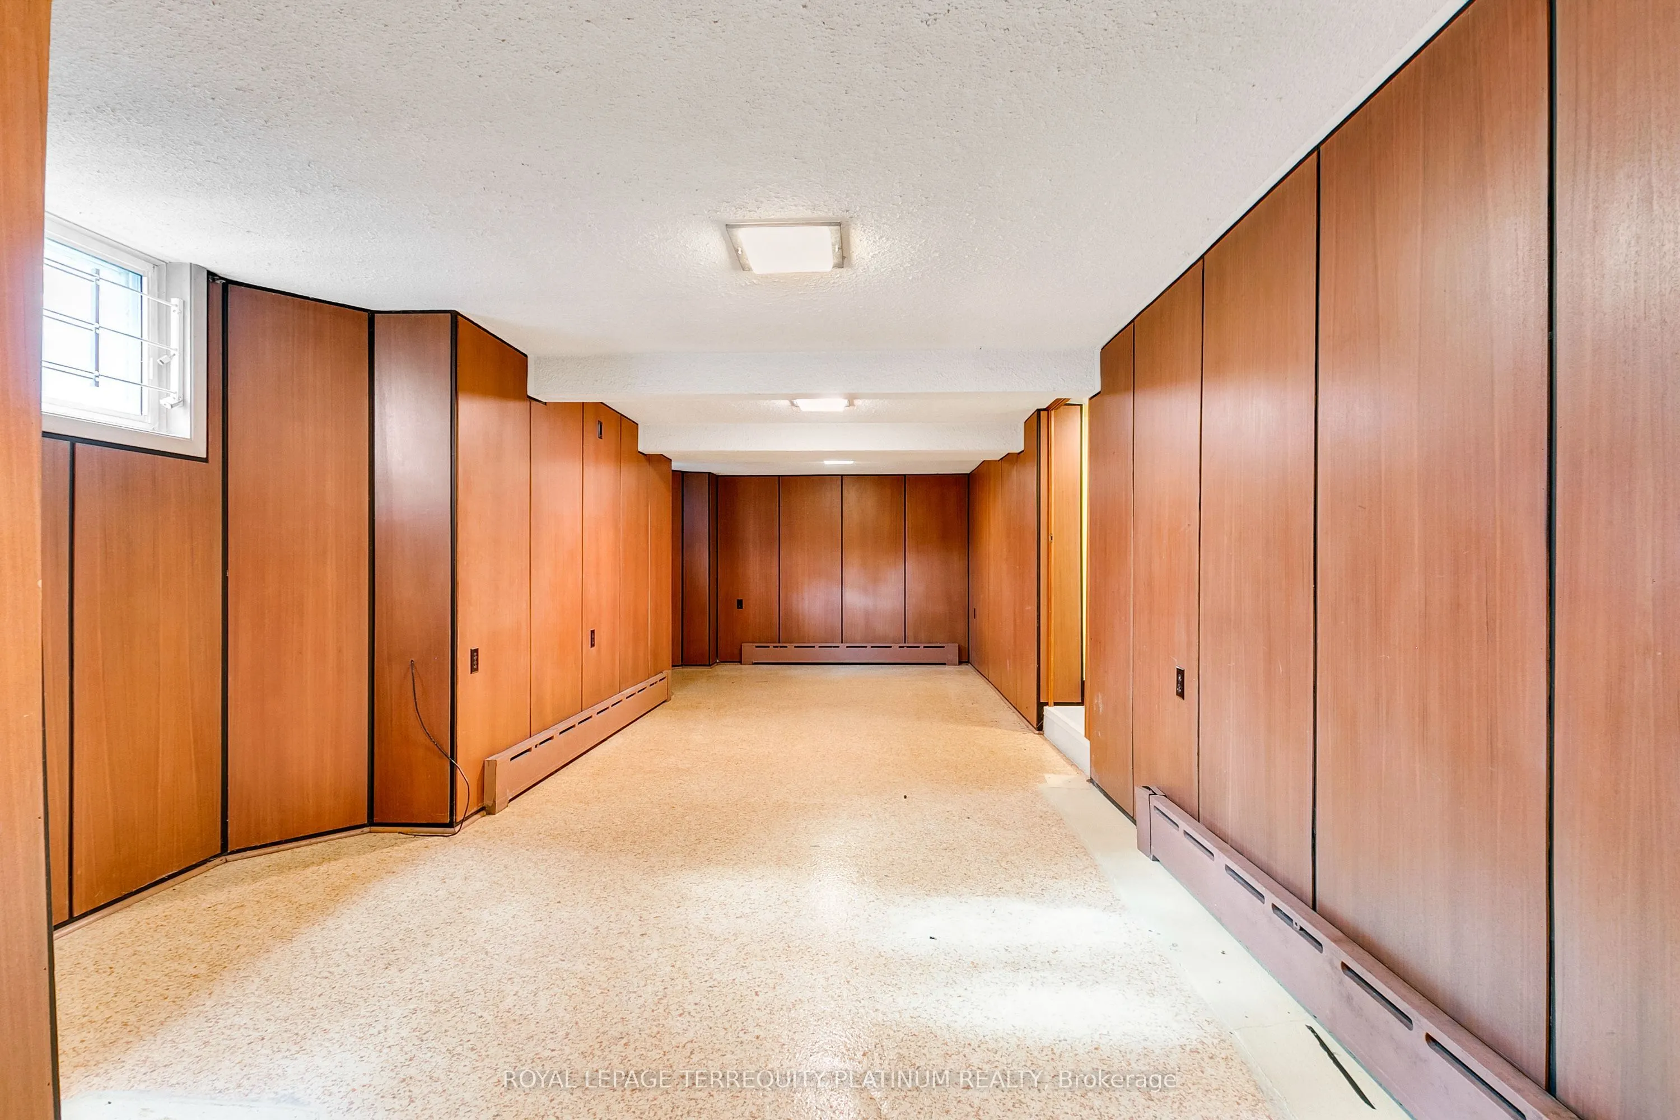
Finished
Listed on
2025-03-31
Lot size
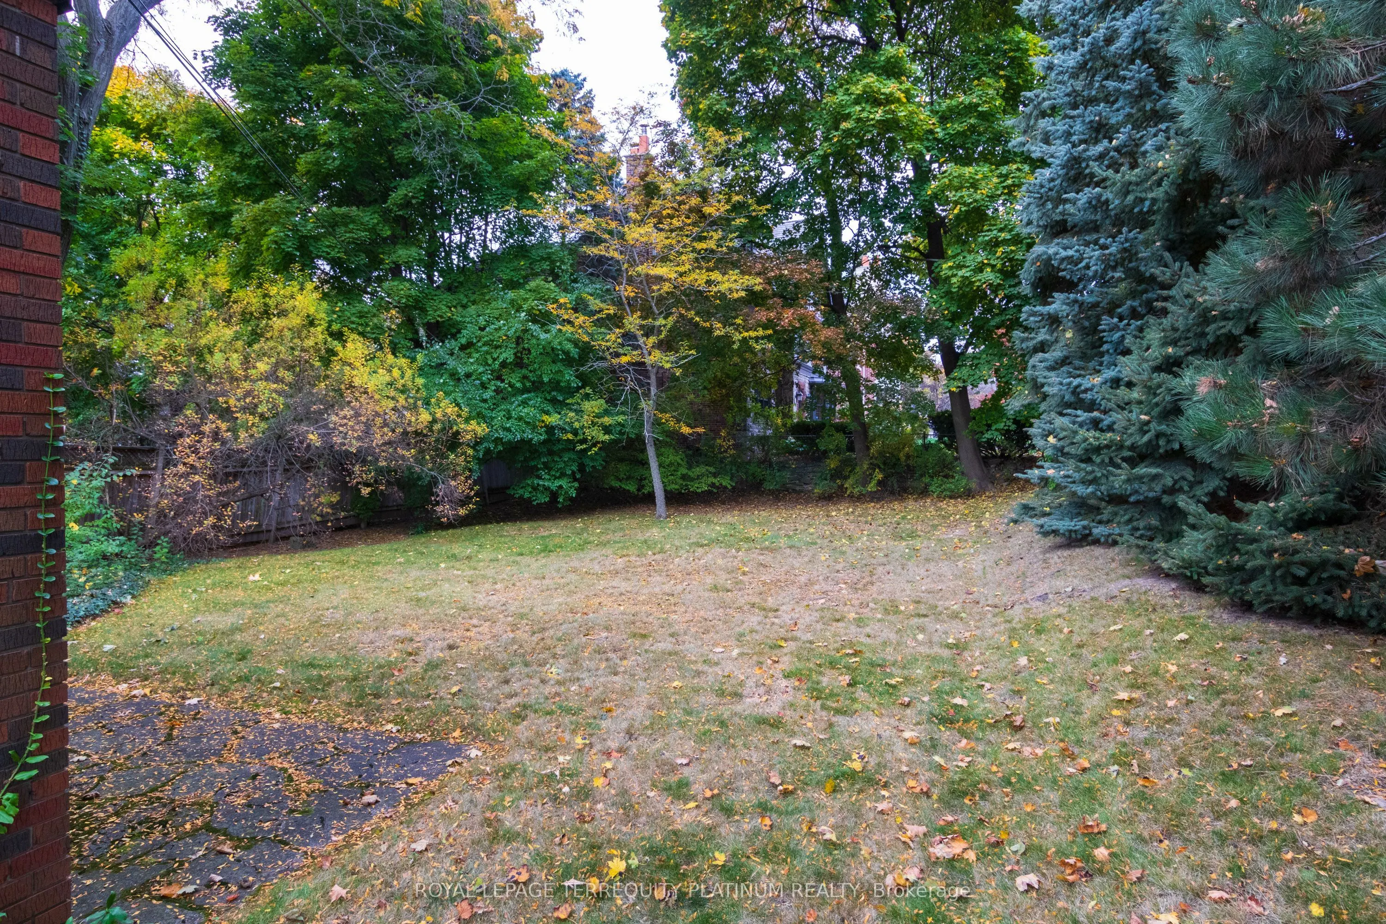
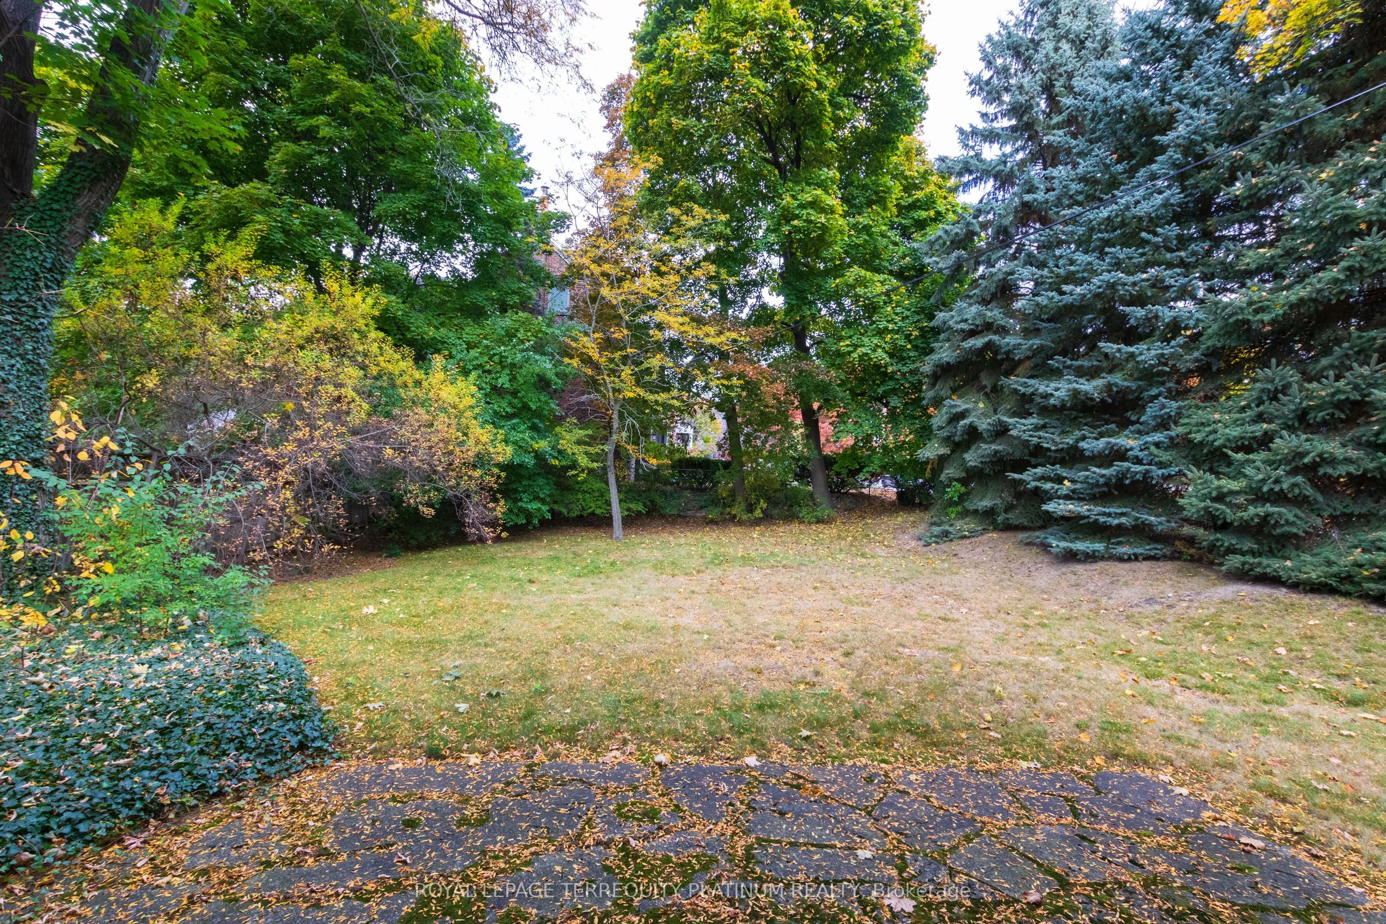
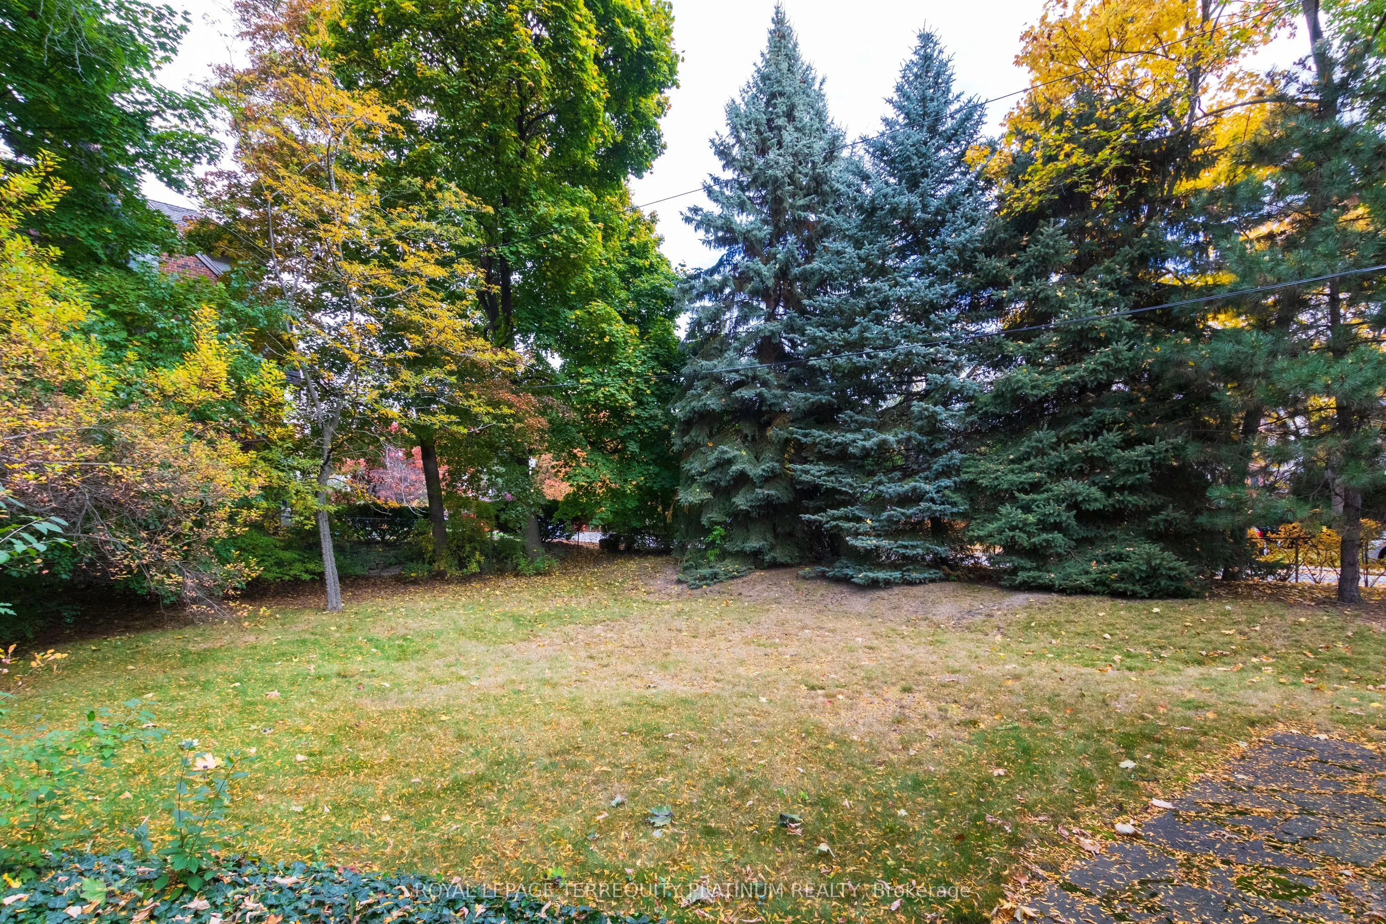
65 x 150.0
Tax
$16,351.50 /yr
Days on Market
41
Approximate Age
-
Maintenance Fee
-
Description
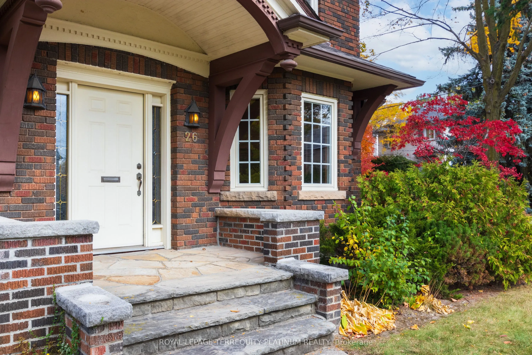
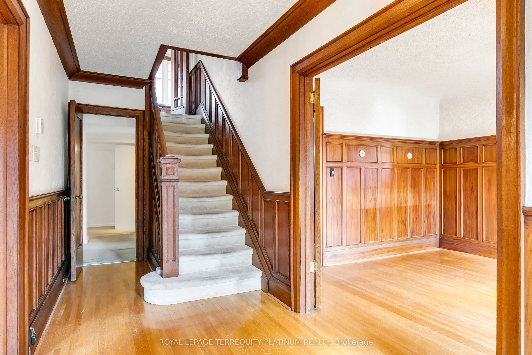
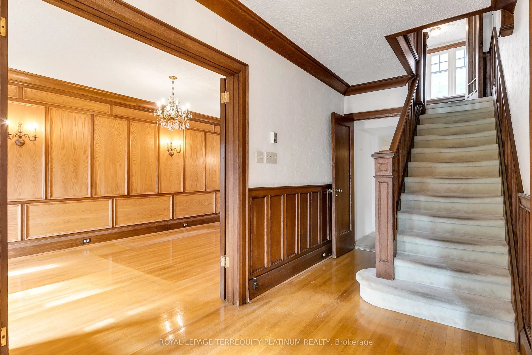
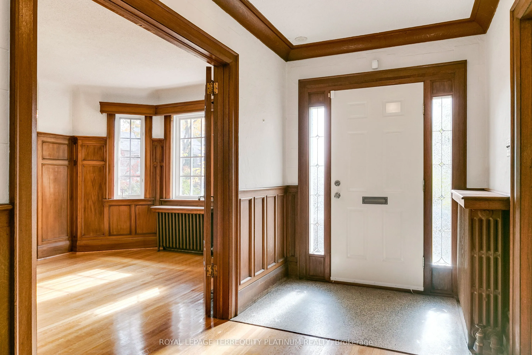
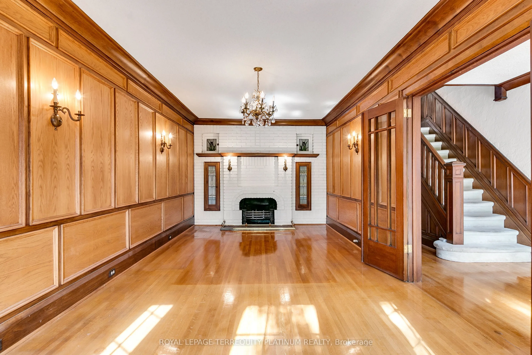
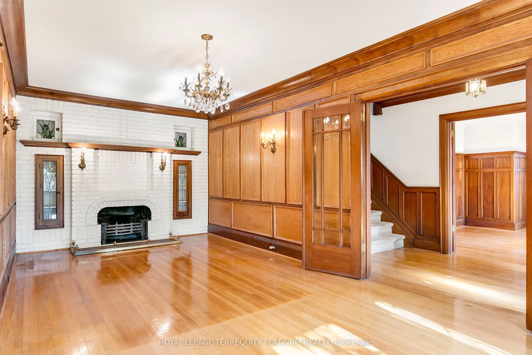
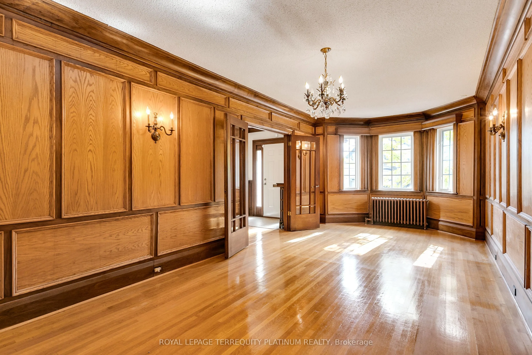
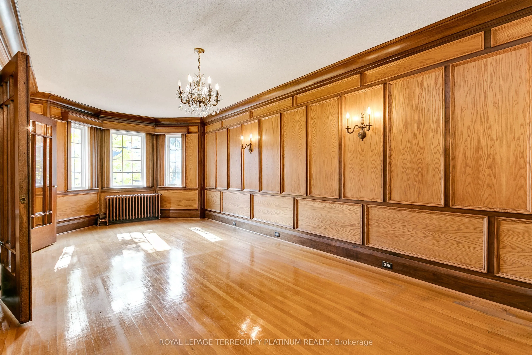
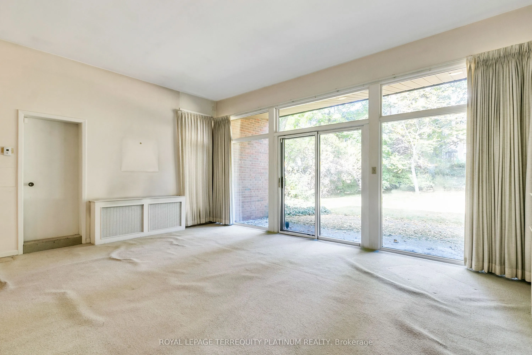
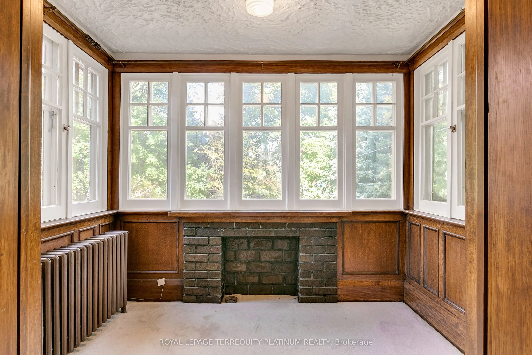
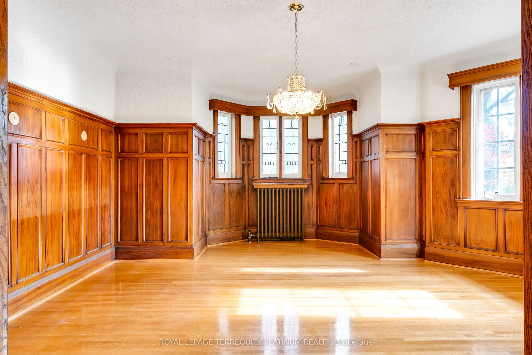
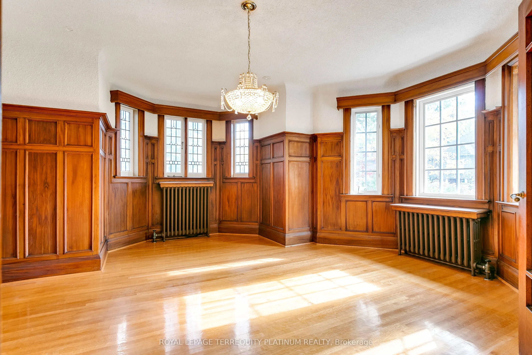
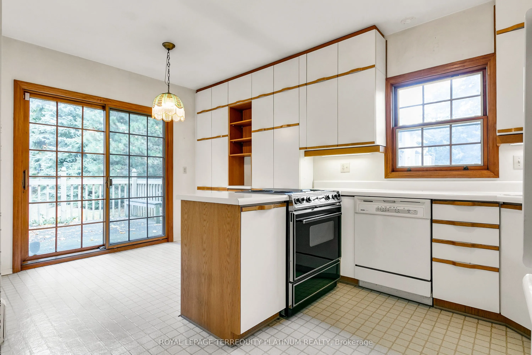
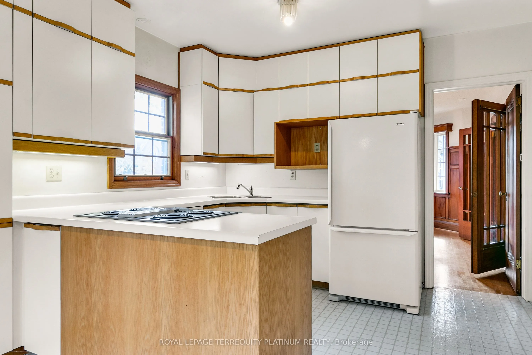
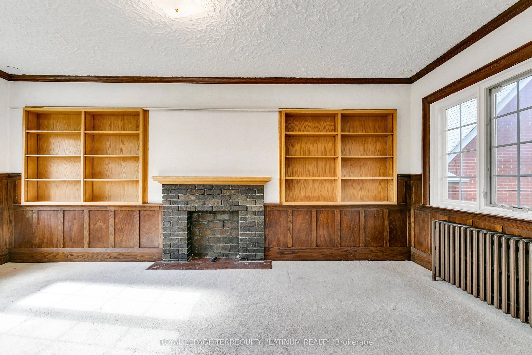
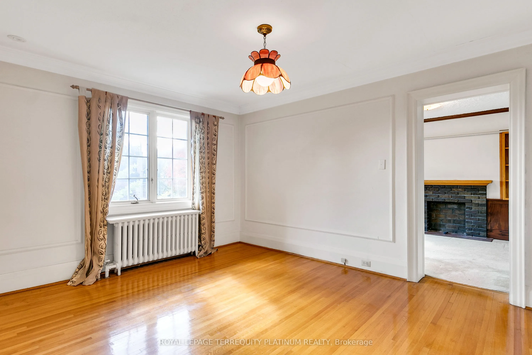
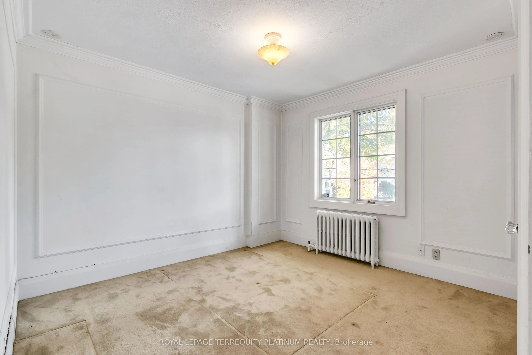
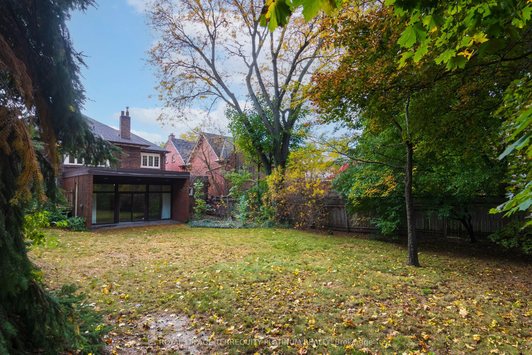
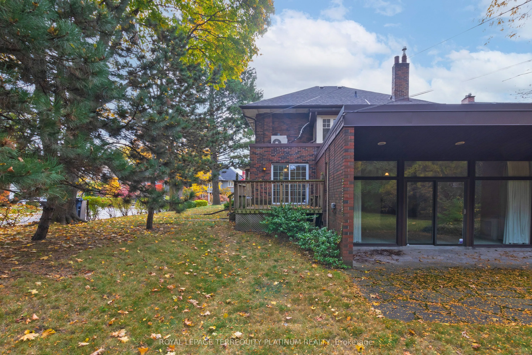
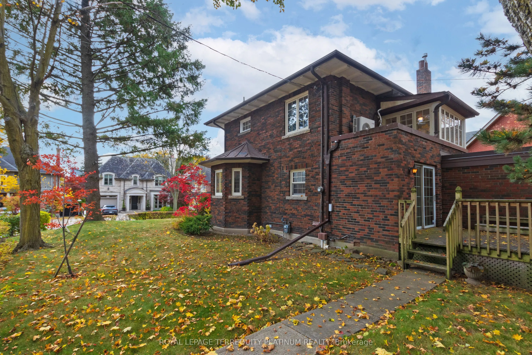
Nestled in one of Torontos most prestigious neighbourhoods, this cherished family homeowned for nearly 40 yearsoffers endless possibilities. Renovate and make it your own, or build your dream residence on a generous, wide lot surrounded by luxury homes. Enjoy the unmatched charm and tranquility of L...awrence Park, just steps to Alexander Muir Gardens, Lawrence Subway Station, and the vibrant shops, cafés, and restaurants along Yonge Street.An ideal location for families, with top-tier public and private schools nearby, including TFS, Havergal, Crescent, Crestwood, Bedford Park, and Northern Secondary. Minutes to esteemed private clubs like Rosedale Golf Club and the Granite Club, Sunnybrook Hospital, and Glendon Campus (York University). Don't miss your chance to invest in one of Torontos most exclusive enclaves!
Full Property Details
Interior
Bedrooms
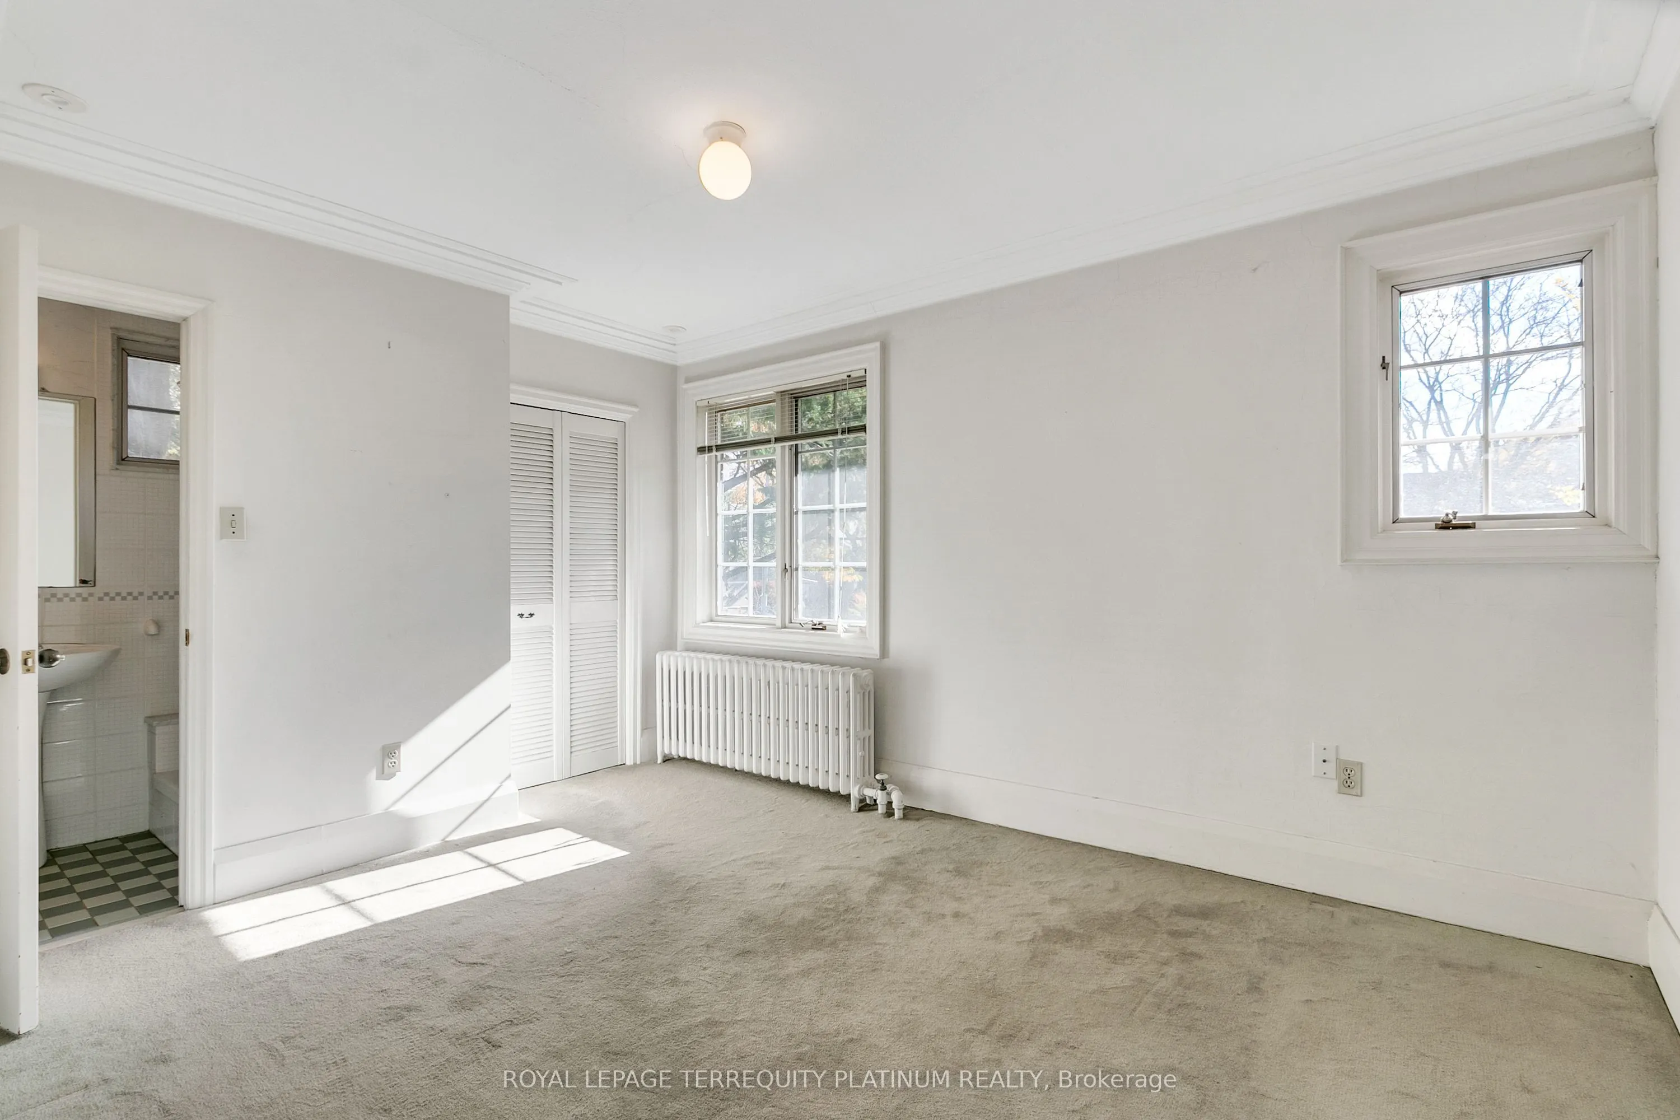
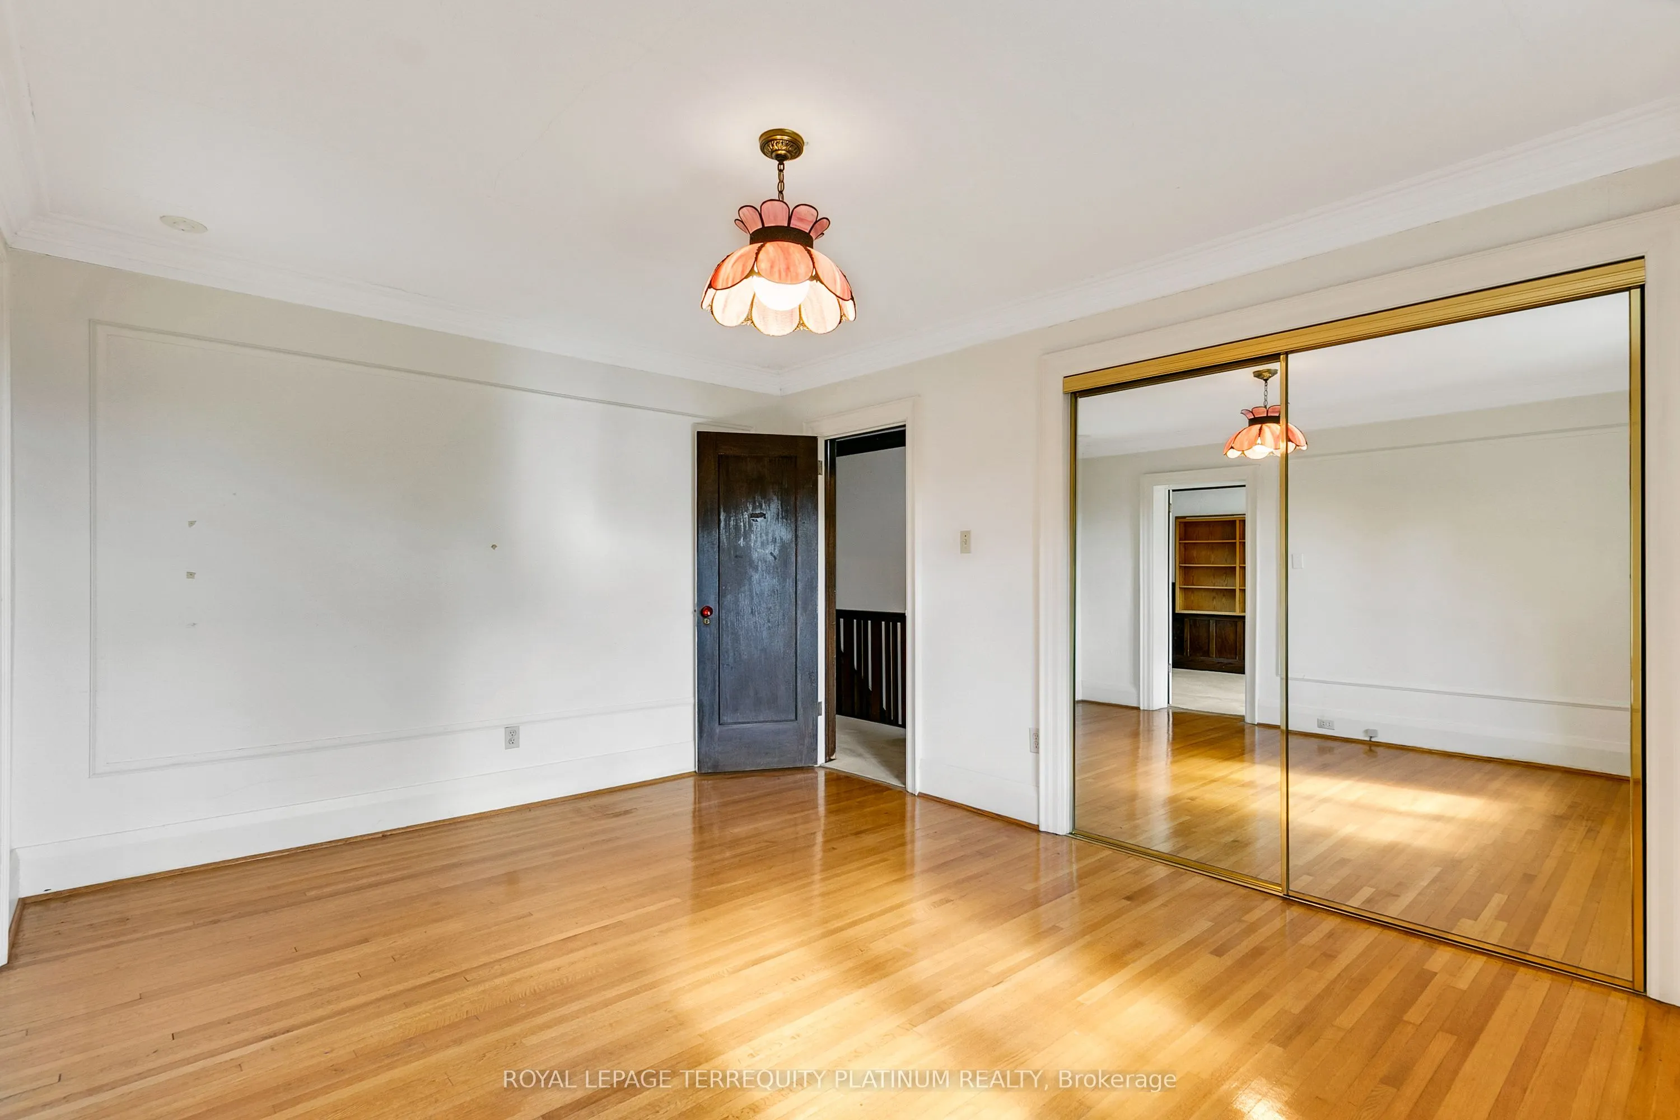
4
Total Bedrooms
4
Washrooms
3
Square Footage
2000-2500 sqft
Basement
Finished
Heating Source
Gas
Heating Fuel
Water
Air Conditioning
Central Air
Family Room
Yes
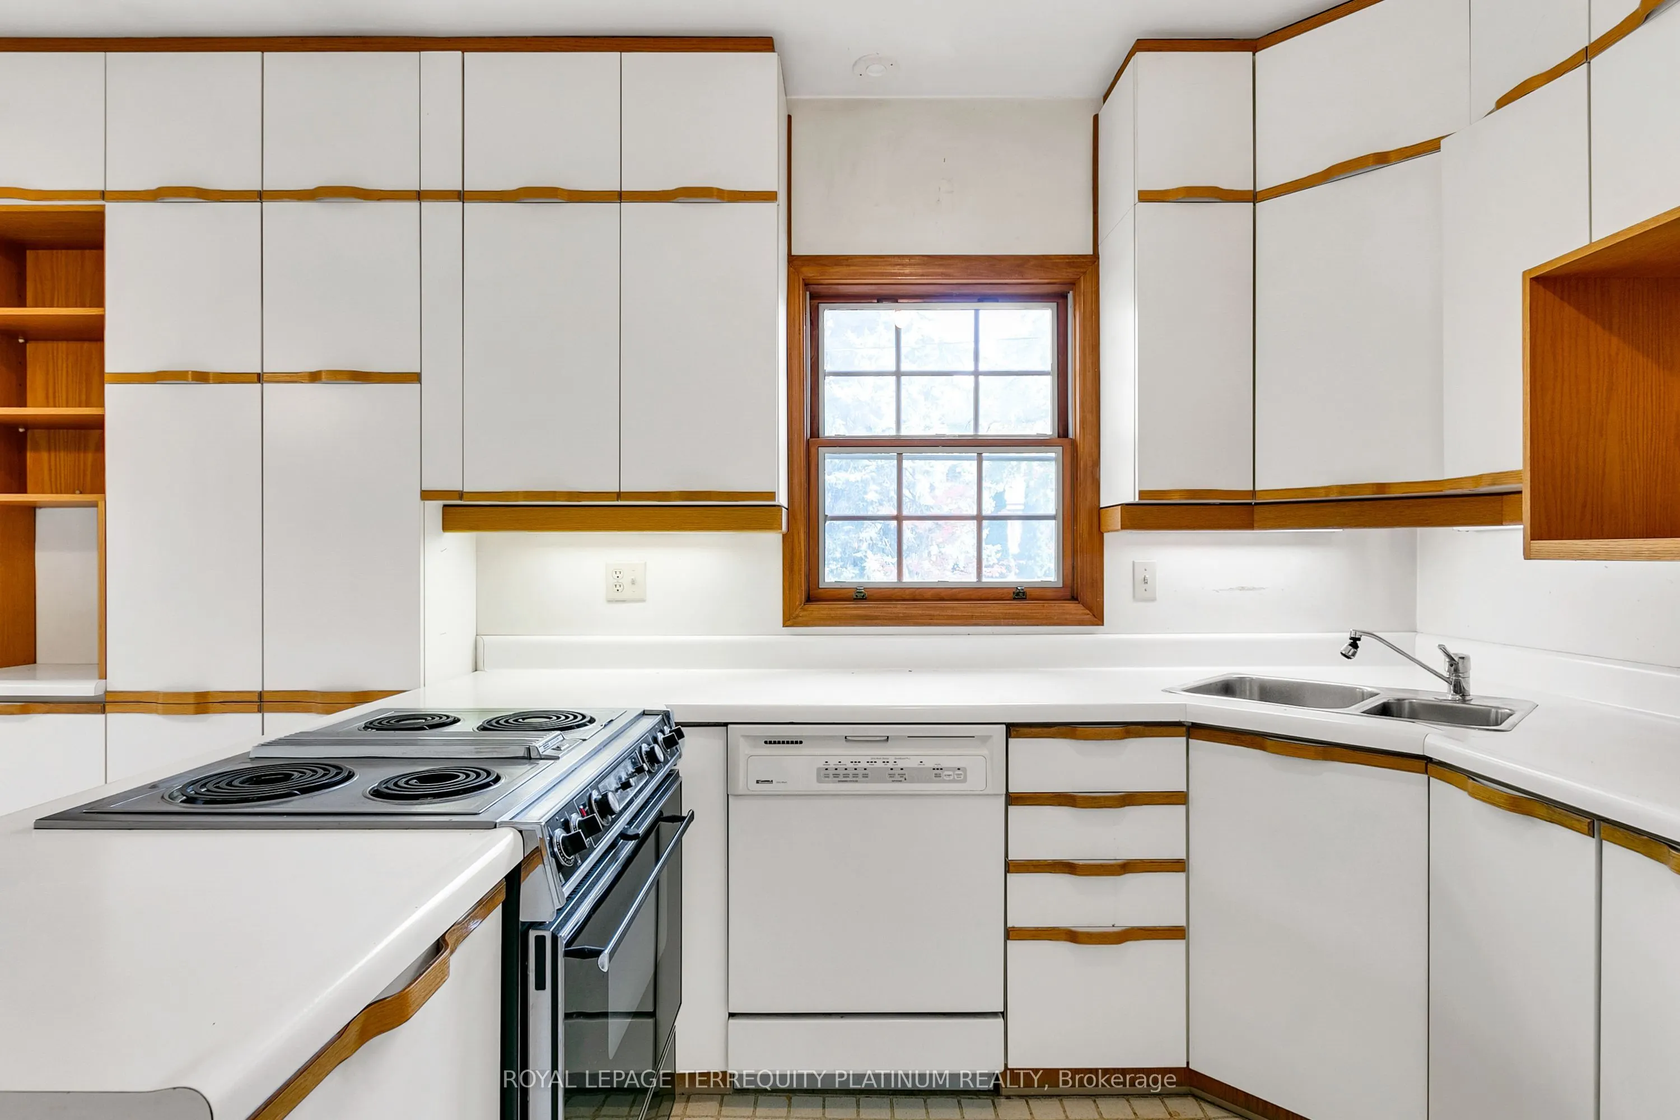
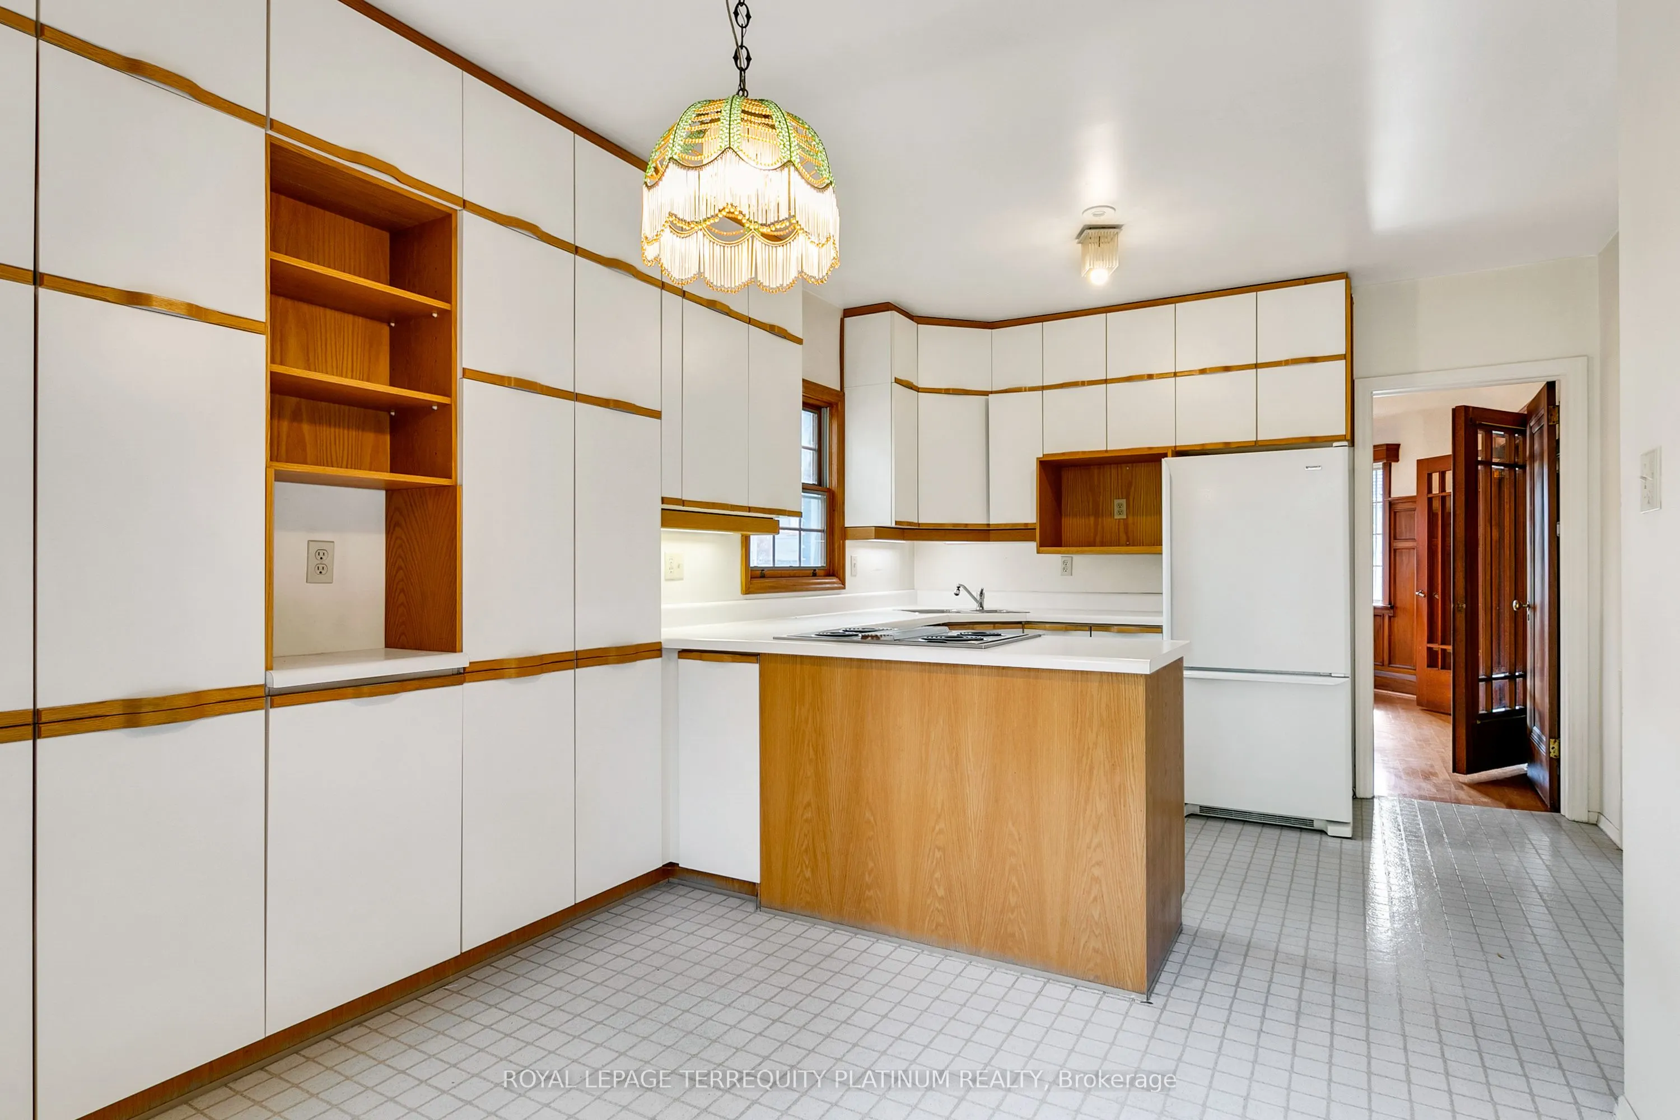
Kitchens
1
Total Kitchens
1
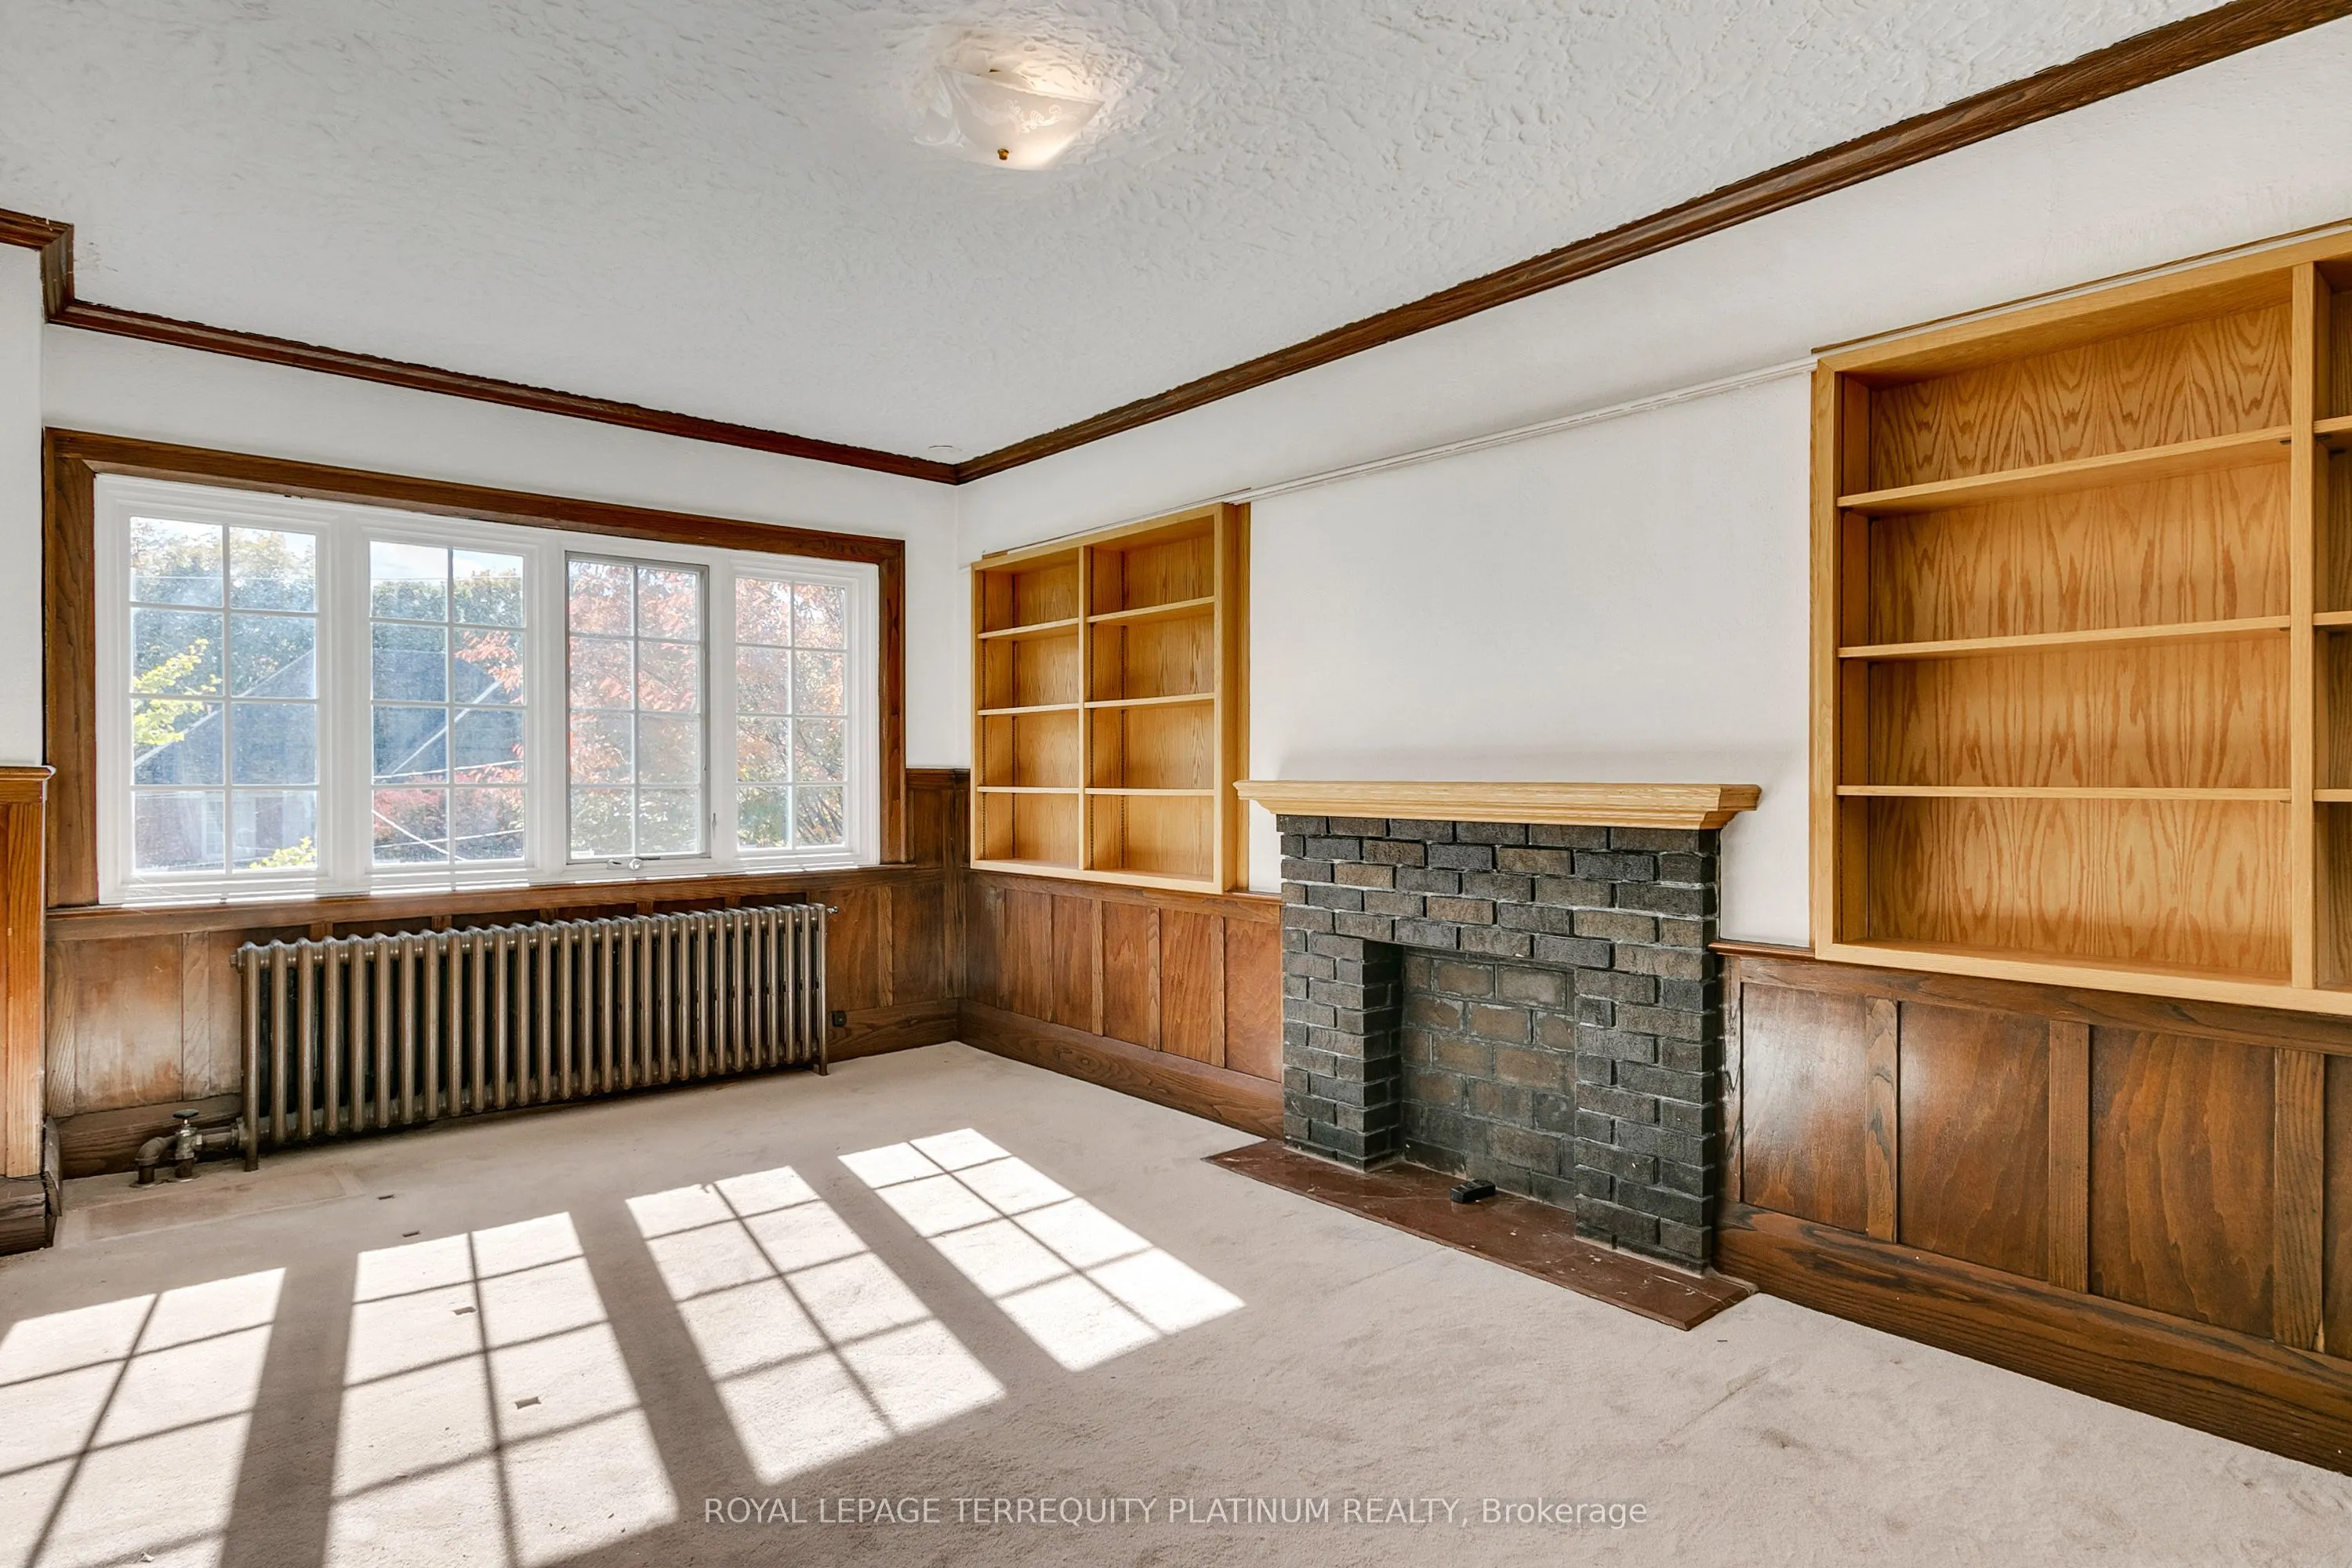
Fireplace Features
Yes
Bedrooms
4
Total Bedrooms
4
Washrooms
3
Square Footage
2000-2500 sqft
Basement
Finished
Heating Source
Gas
Heating Fuel
Water
Air Conditioning
Central Air
Family Room
Yes
Kitchens
1
Total Kitchens
1
Fireplace Features
Yes
Exterior
Depth
150.0
Front
65.0
Driveway
Private
Lot Size
65 x 150.0 ft
Pool
None
Parking Spaces
2
Total Parking Spaces
3.00
Parking Description
Built-In
Garage Spaces
1
Depth
150.0
Front
65.0
Driveway
Private
Lot Size
65 x 150.0 ft
Pool
None
Parking Spaces
2
Total Parking Spaces
3.00
Parking Description
Built-In
Garage Spaces
1
Building Description
Style
2-Storey
Home Type
House
Subtype
Detached
Property Orientation
North
Exterior Finish
Brick
Sewers
Sewers
Water Supply
Municipal
Possession Date
No Data
Style
2-Storey
Home Type
House
Subtype
Detached
Property Orientation
North
Exterior Finish
Brick
Sewers
Sewers
Water Supply
Municipal
Possession Date
No Data
Community
Community
Lawrence Park South
Community
Lawrence Park South
Taxes & Fees
Taxes
$16,351.50 /yr
Tax Year
2024
Taxes
$16,351.50 /yr
Tax Year
2024
Similar Properties(No results)
Mortgage Calculator
Calculate your estimated monthly mortgage payment
Price
$3,000,000
$
%
%
Total cost of mortgage
$0
Monthly payment
By clicking Save, we will calculate your estimated mortgage for all properties using the saved values (down payment percentage, interest rate, and amortization).
The accuracy and applicability of this calculator are not guaranteed.