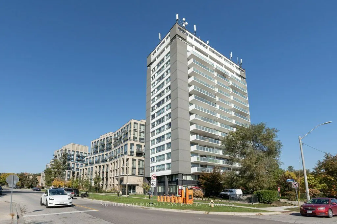
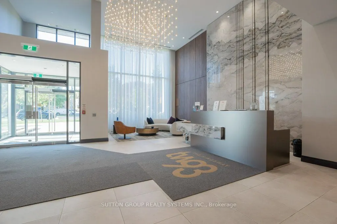
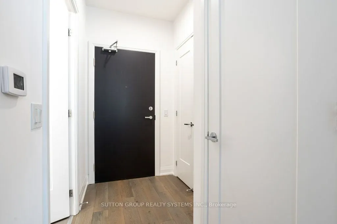
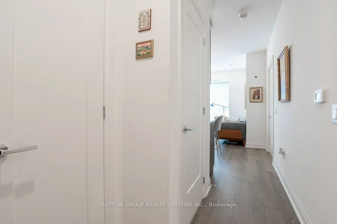
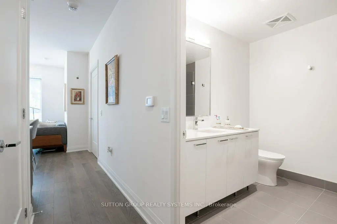
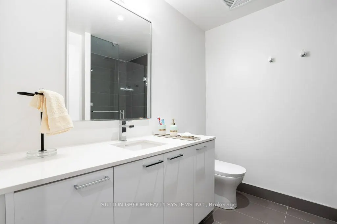
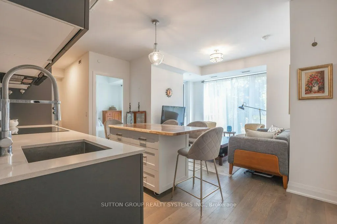
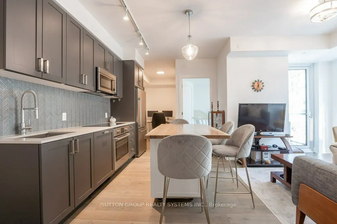
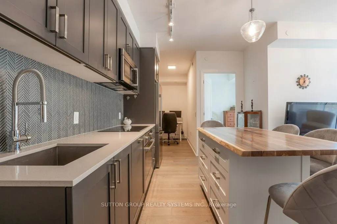
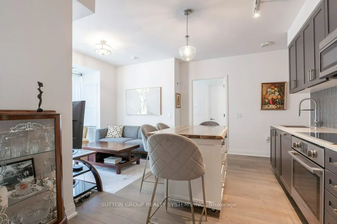
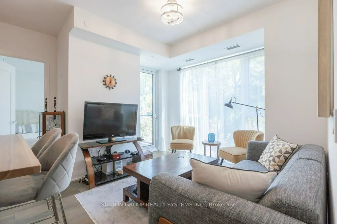
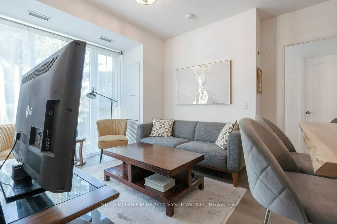
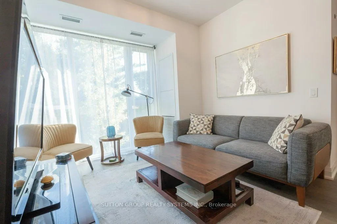
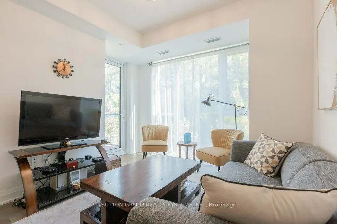
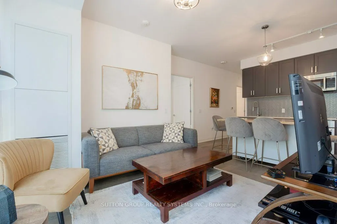
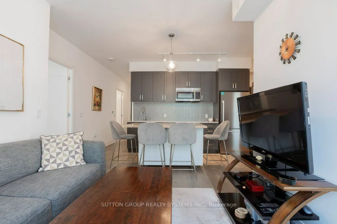
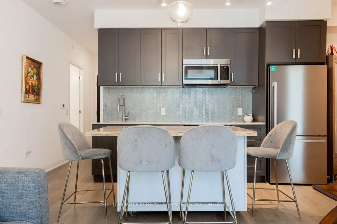
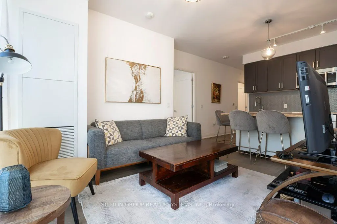
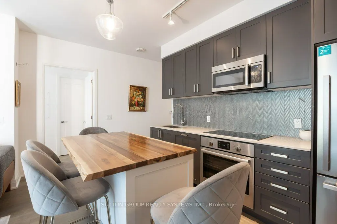
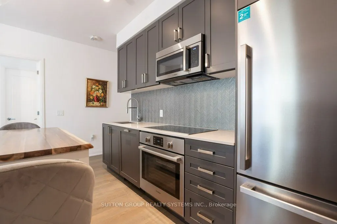
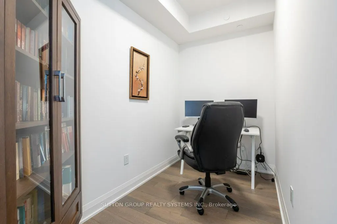
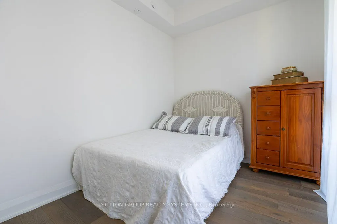
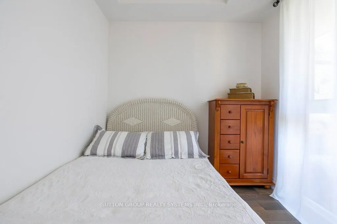
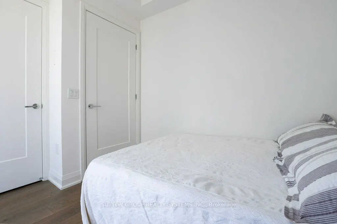
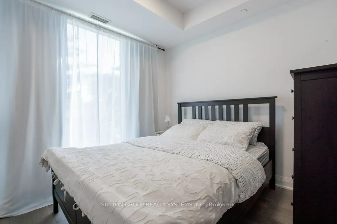
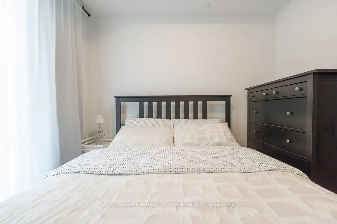
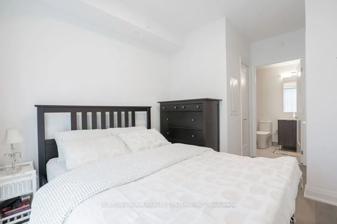
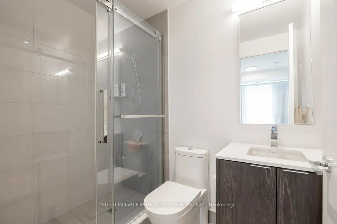
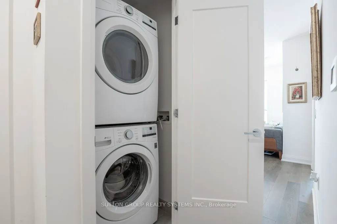
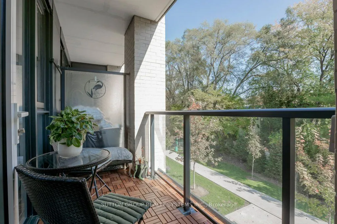
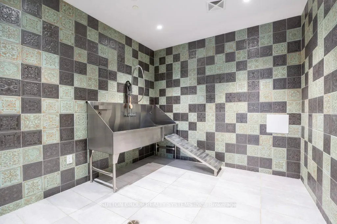
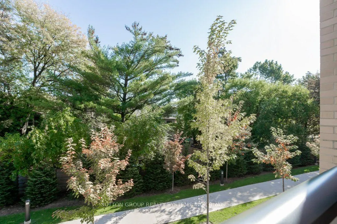
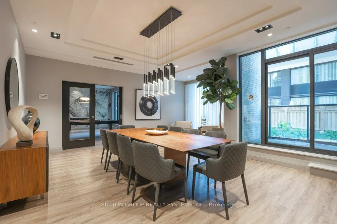
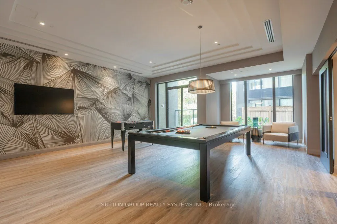
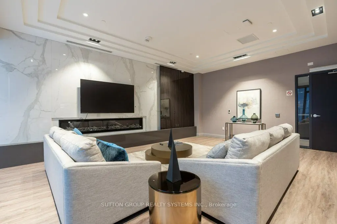
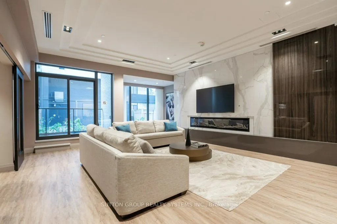
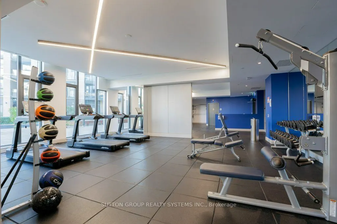
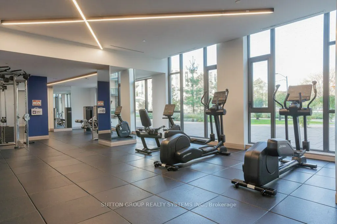
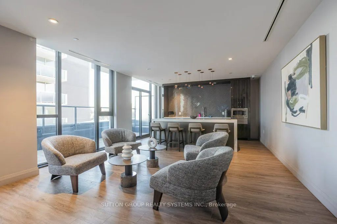
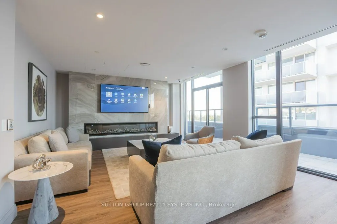
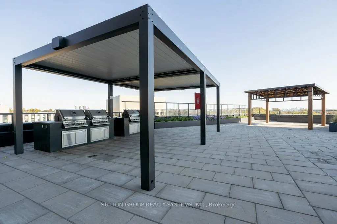
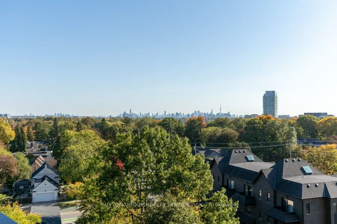
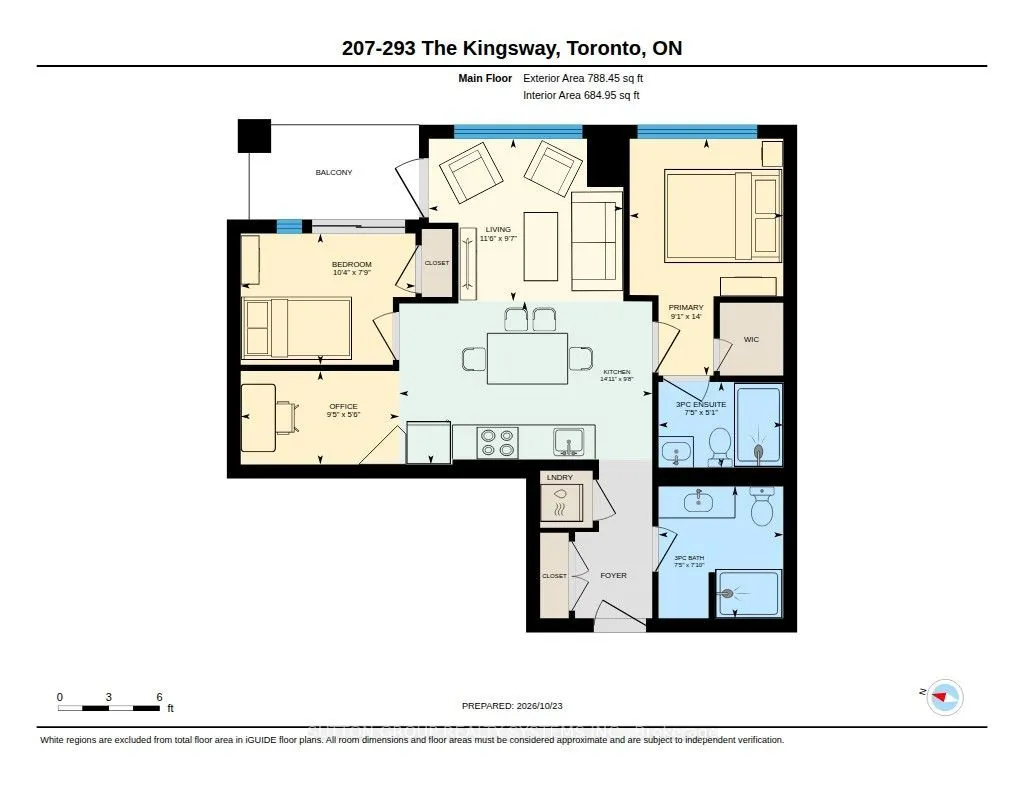
Luxury Living in Prestigious Edenbridge-Humber Valley! Beautifully Designed 2 Bedroom + Den, 2 Bathroom Suite with Parking & Locker, Located in One of Toronto's Most Desirable Neighbourhoods. Enjoy a Sunny East Exposure Overlooking Tranquil Trees, Along with a Spacious Open Balcony Perfect for Enjoy...ing Your Morning Coffee. This Elegant Suite Features High-End Modern Finishes, Floor-to-Ceiling Windows, Hardwood Flooring Throughout, and a Bright, Open-Concept Living & Dining Area Ideal for Both Everyday Living and Entertaining. The Beautifully Upgraded Kitchen Boasts Stainless Steel Appliances, a Stylish Kitchen Island, and Ample Space for Meal Preparation. The Spacious Primary Bedroom Offers a Large Walk-In Closet and a Private 3-Piece Ensuite Bathroom. The Thoughtfully Designed Split-Bedroom Layout Provides Added Privacy, While the Versatile Den Is Perfect for a Home Office or Additional Functional Space. Enjoy Exceptional Building Amenities, Including Concierge Service, Rooftop Terrace, Pet Spa, Games Room, Party Room, Fully Equipped Exercise Room, Resident Lounge & Much More! Unbeatable Location Close to Parks, Schools, Shopping, Cafés, Restaurants, Banks & Everyday Conveniences. Experience the Perfect Blend of Luxury, Comfort, Style & Convenience in the Prestigious Edenbridge-Humber Valley Community!
Full Property Details
Interior
Bedrooms
2
Bedrooms Plus
1
Total Bedrooms
3
Washrooms
2
Square Footage
700-799 sqft
Basement
None
Heating Source
Gas
Heating Fuel
Forced Air
Air Conditioning
Central Air
Family Room
No
Kitchens
1
Total Kitchens
1
Fireplace Features
No
Bedrooms
2
Bedrooms Plus
1
Total Bedrooms
3
Washrooms
2
Square Footage
700-799 sqft
Basement
None
Heating Source
Gas
Heating Fuel
Forced Air
Air Conditioning
Central Air
Family Room
No
Kitchens
1
Total Kitchens
1
Fireplace Features
No
Exterior
Parking Spaces
1
Total Parking Spaces
1.00
Garage Spaces
1
Balcony
Open
Parking Spaces
1
Total Parking Spaces
1.00
Garage Spaces
1
Balcony
Open
Building Description
Style
Apartment
Home Type
Condo
Subtype
Condo Apt
Property Orientation
East
Exterior Finish
Concrete
Possession Date
No Data
Locker
Owned
Style
Apartment
Home Type
Condo
Subtype
Condo Apt
Property Orientation
East
Exterior Finish
Concrete
Possession Date
No Data
Locker
Owned
Community
Community
Edenbridge-Humber Valley
Community
Edenbridge-Humber Valley
Taxes & Fees
Taxes
$3,238.05 /yr
Tax Year
2026
Occupancy
Owner
Maintenance Fee
$681.16/mo
Central Air Conditioning
Included
Common Elements
Included
Heating
Included
Parking
Included
Building Insurance
Included
Taxes
$3,238.05 /yr
Tax Year
2026
Occupancy
Owner
Maintenance Fee
$681.16/mo
Central Air Conditioning
Included
Common Elements
Included
Heating
Included
Parking
Included
Building Insurance
Included
Other
Pets
Yes-with Restrictions
Pets
Yes-with Restrictions
Room Types
Bedroom 2
Hardwood Floor, Closet, East View
Dimensions 10.33 x 7.74 feet
79.95 sqft
Den
Hardwood Floor
Dimensions 9.38 x 5.51 feet
51.68 sqft
Dining Room
Hardwood Floor, Open Concept, Combined w/Kitchen
Dimensions 14.96 x 9.65 feet
144.36 sqft
Kitchen
Hardwood Floor, Open Concept, Combined w/Dining
Dimensions 14.96 x 9.65 feet
144.36 sqft
Living Room
Hardwood Floor, Open Concept, W/O To Balcony
Dimensions 11.52 x 9.61 feet
110.71 sqft
Primary Bedroom
Hardwood Floor, 3 Pc Ensuite, Walk-In Closet(s)
Dimensions 14.01 x 9.09 feet
127.35 sqft
Similar Properties(No results)
Mortgage Calculator
Calculate your estimated monthly mortgage payment
Price
$778,000
$
%
%
Total cost of mortgage
$0
Monthly payment
By clicking Save, we will calculate your estimated mortgage for all properties using the saved values (down payment percentage, interest rate, and amortization).
The accuracy and applicability of this calculator are not guaranteed.